
Case study / Survey to BIM
Casa del Noce
Reading a stone house through its surfaces, openings and changes of level.
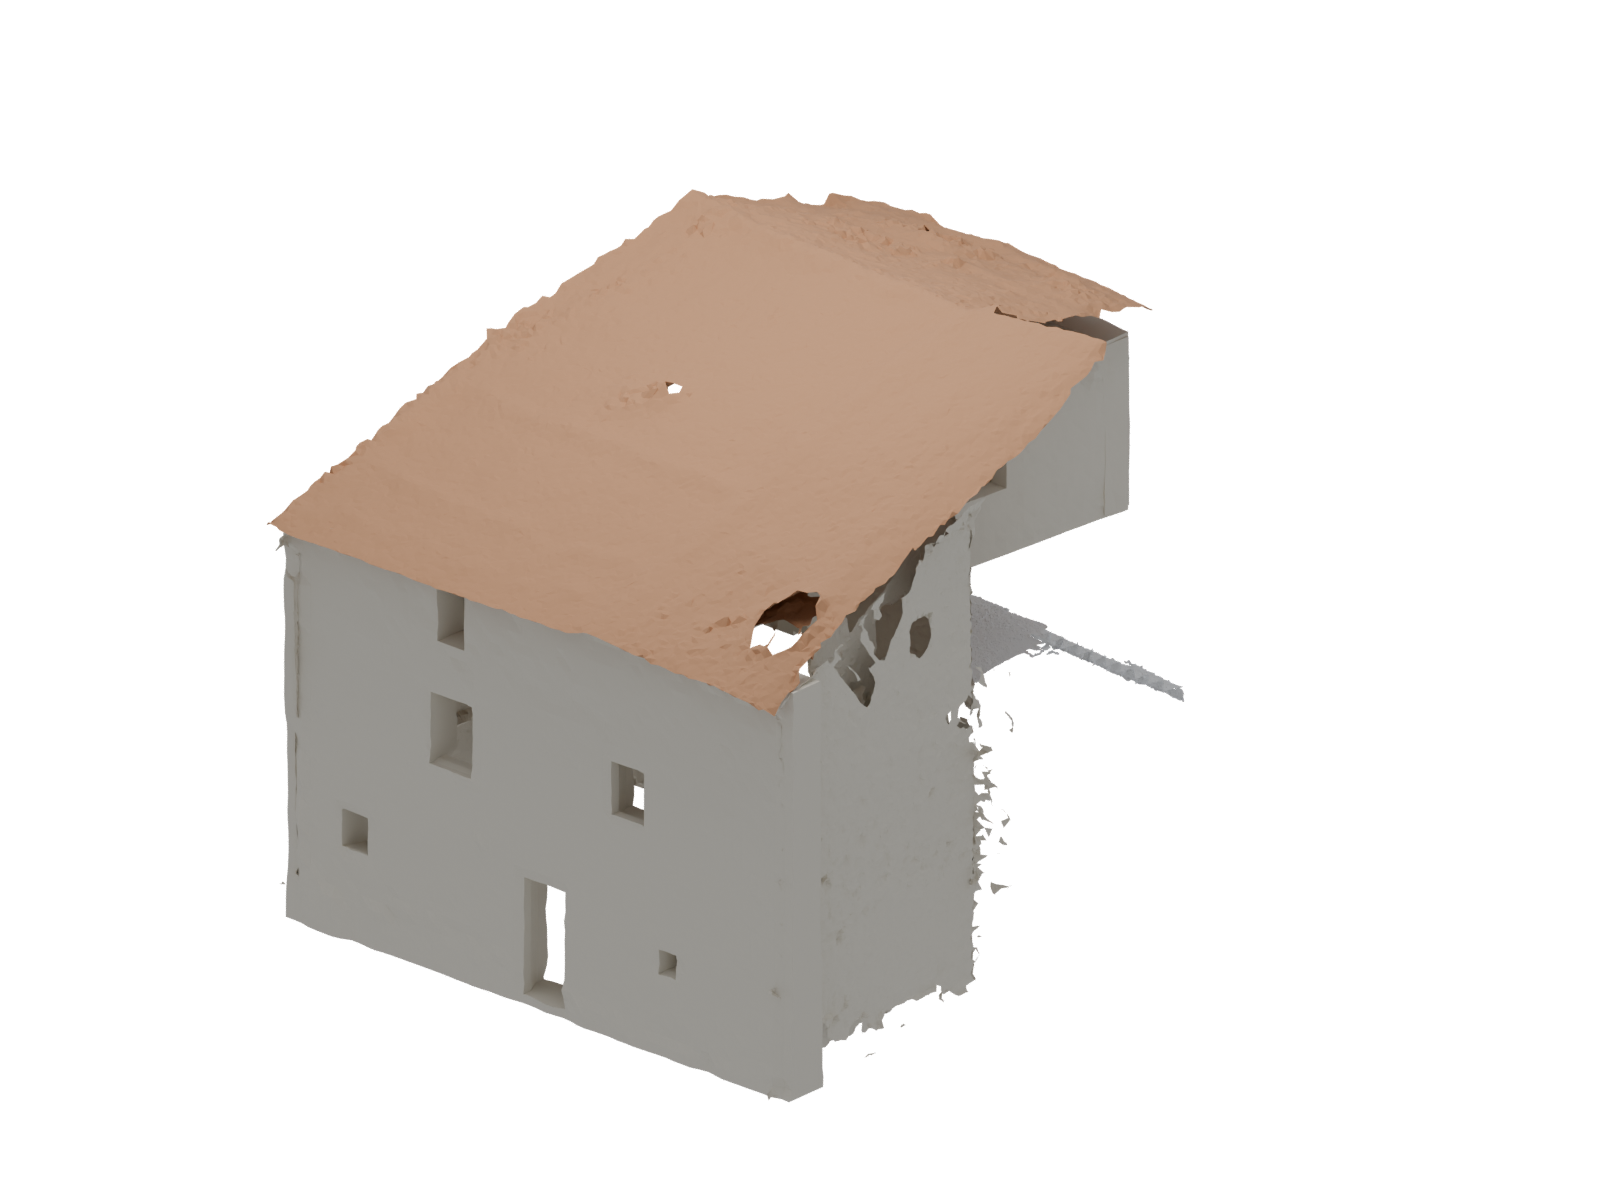
About 9 MB, loaded only when you open the model
Actual working-model geometry, still a partial reconstruction. Survey surfaces and reconstructed volumes currently have different levels of detail.
02 / Follow the evidence
From points to building elements.
Opposing wall faces, a stair and openings with depth. Where the bedroom–kitchen partition cannot be resolved from both sides, its thickness remains a clearly marked provisional estimate.
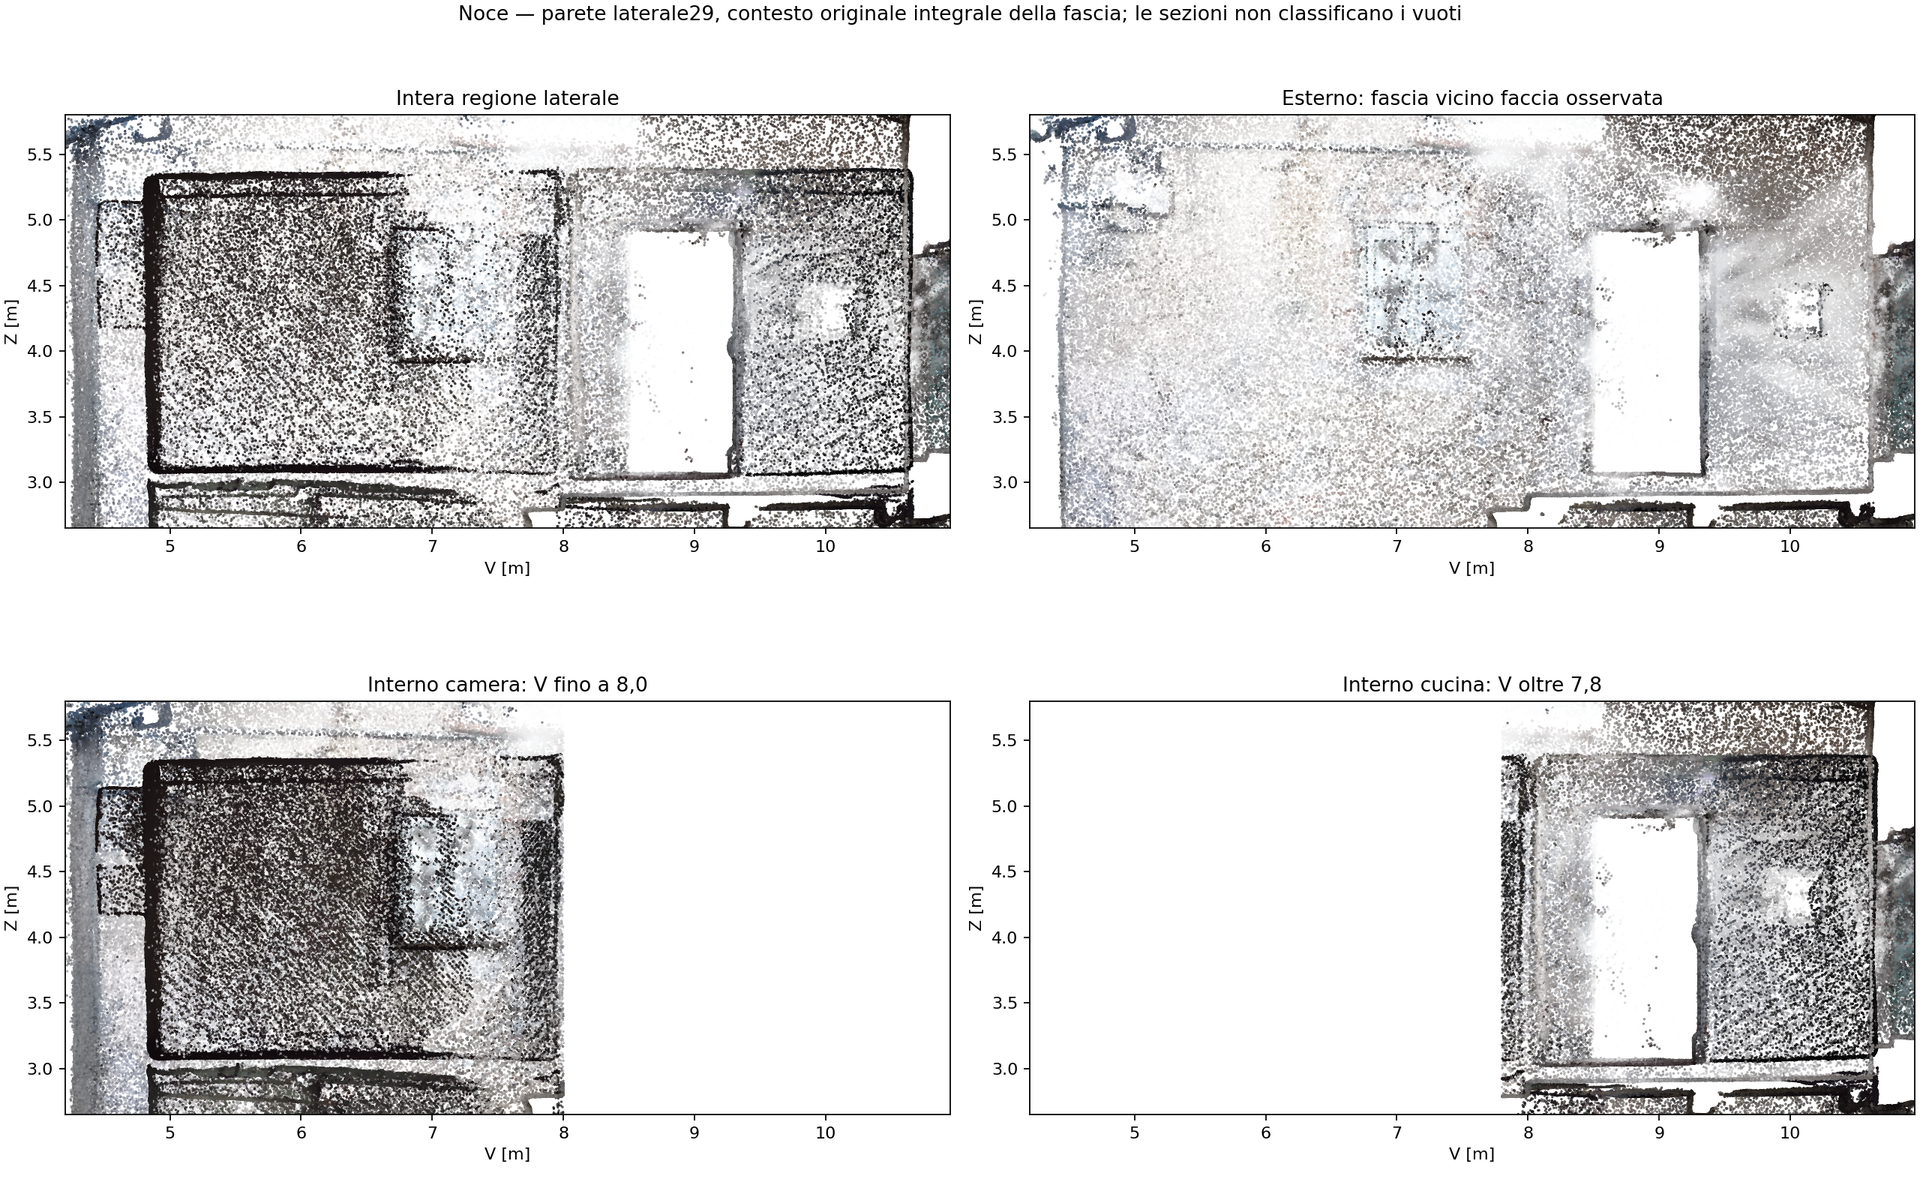
Casa del Noce: the point cloud preserves masonry irregularities and the context around openings. The plots use the survey’s local coordinate system.
03 / The next design package
From understanding to designing.
The upper apartment is the first planned design package. Its existing layout studies and recorded decisions will inform native IFC architecture, coordinated services and element-linked costs. Outdoor spaces remain within the survey and design scope.
Design starts when the existing-building information is sufficiently reviewed for that scope. Regular new elements will use native CAD representations; irregular retained stone can preserve survey geometry.
Planned structural study
An internal structural system
The first alternative to study is an internal steel frame on new foundations, coordinated with replacement floors and the roof. Retained stone walls remain part of the structural assessment: their stability, connections and behaviour during the works must be evaluated with the new system. The frame layout and member sizes are still to be designed.
- EC40Structural systems coordination
- EC41Foundations and ground interfaces
- EC42Frames and connections
- EC45Walls and masonry interventions
- EC48Seismic assessment
Designed for the long term
For both houses, the brief includes water protection that remains effective without electrical power, inspectable details and replaceable components. Solutions will be assessed for initial cost, maintenance and renewal. This is a design objective to demonstrate, not a guaranteed lifespan.
ColivingLiguria · BIM Skill
Bring the method to your next project.
For design practices, survey professionals and property owners: start with a defined scope, agree the deliverables and review the result together. Our collaboration programme grows from real case studies.