01
Read reality
Surveys, photographs and historical plans are compared, with a clear distinction between what is observed and what is inferred.
 ColivingLiguria
ColivingLiguria / Applied intelligence for buildings
BIM Skill connects measured reality, specialist AI agents and native IFC. A working method for turning complex buildings into models we can understand, design with and review.
01 / The proposition
We are developing BIM Skill as a ColivingLiguria commercial project, with our own buildings as its testing ground. It brings specialist work into a common, traceable model—from the first survey to coordinated design and costs.
Surveys, photographs and historical plans are compared, with a clear distinction between what is observed and what is inferred.
Specialist agents work on defined tasks. Shared identities connect architecture, structure, services and the evidence behind each decision.
The design target is native IFC: regular components authored as CAD objects, with properties, relationships and reviewable costs.
02 / Open the portfolio
Our two flagship studies share one native IFC working model. Explore each house, the evidence behind its reconstruction and what comes next. The portfolio will grow as further applications are documented.
03 / Inside the real model
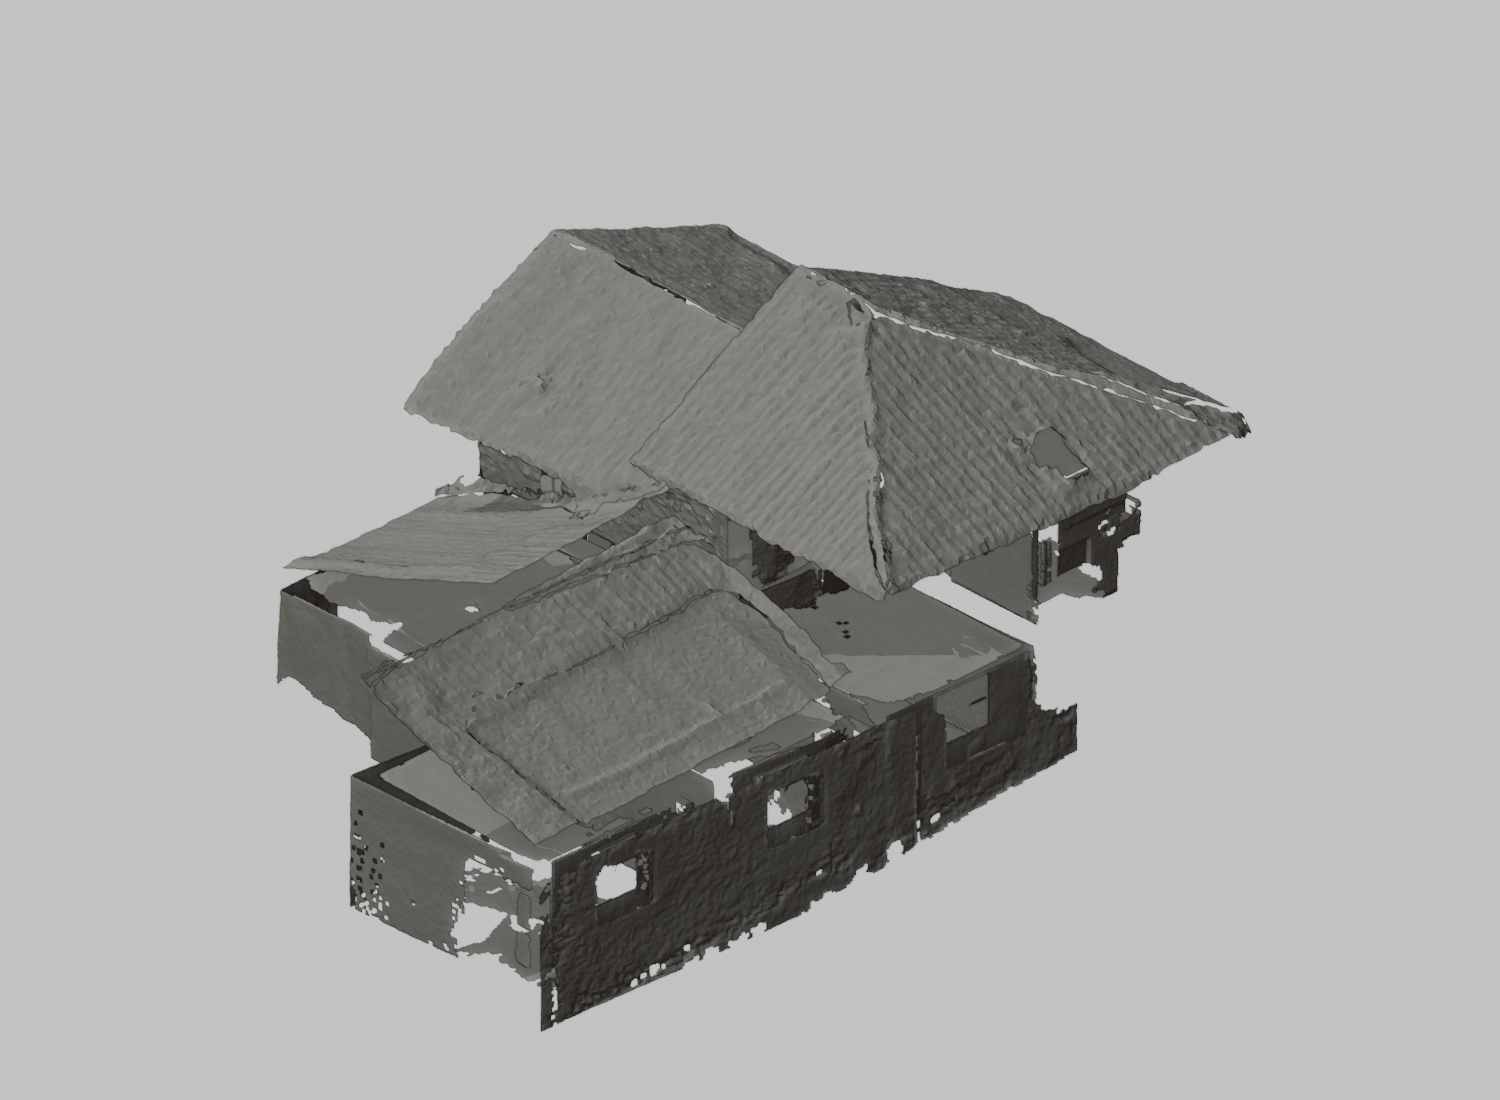
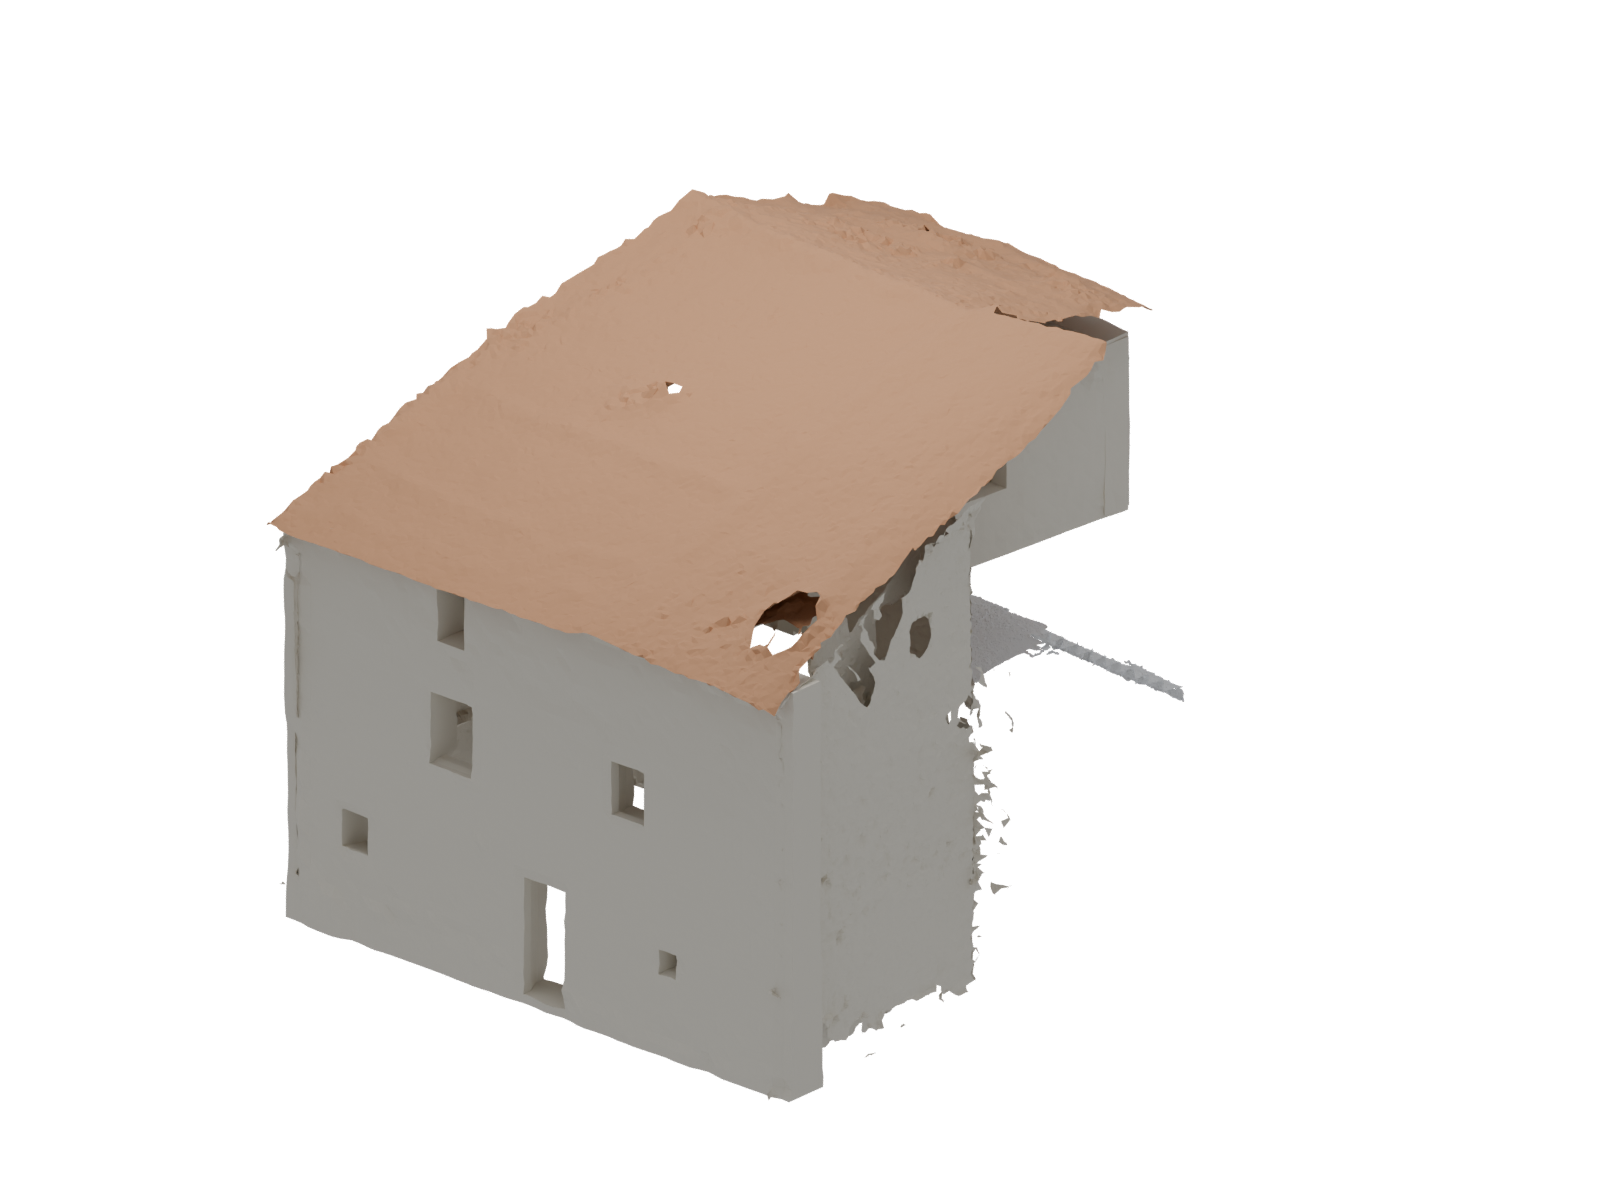
Two houses. Their surveyed geometry. As you scroll, the roof lifts and the levels separate. The building tells its own story.
Start with the geometry reconstructed from the survey. Every surface belongs to this house.
Explore the caseChoose a still view belowLoading the surveyed geometry…Real geometry from the published IFC-derived models. Separation distances are for illustration; continuous walls are sectioned for display at recorded floor levels. No structural design is simulated.
Sources and methodThe team behind the model
Discover each specialist’s role in the workflow, from the survey to the future coordinated design.
Walls, openings and floors become distinct objects, connected to spaces and levels. The same model can be read as a building, a floor plan or a collection of editable components.
ColivingLiguria · BIM Skill
For design practices, survey professionals and property owners: start with a defined scope, agree the deliverables and review the result together. Our collaboration programme grows from real case studies.