
Current property · restoration in progress
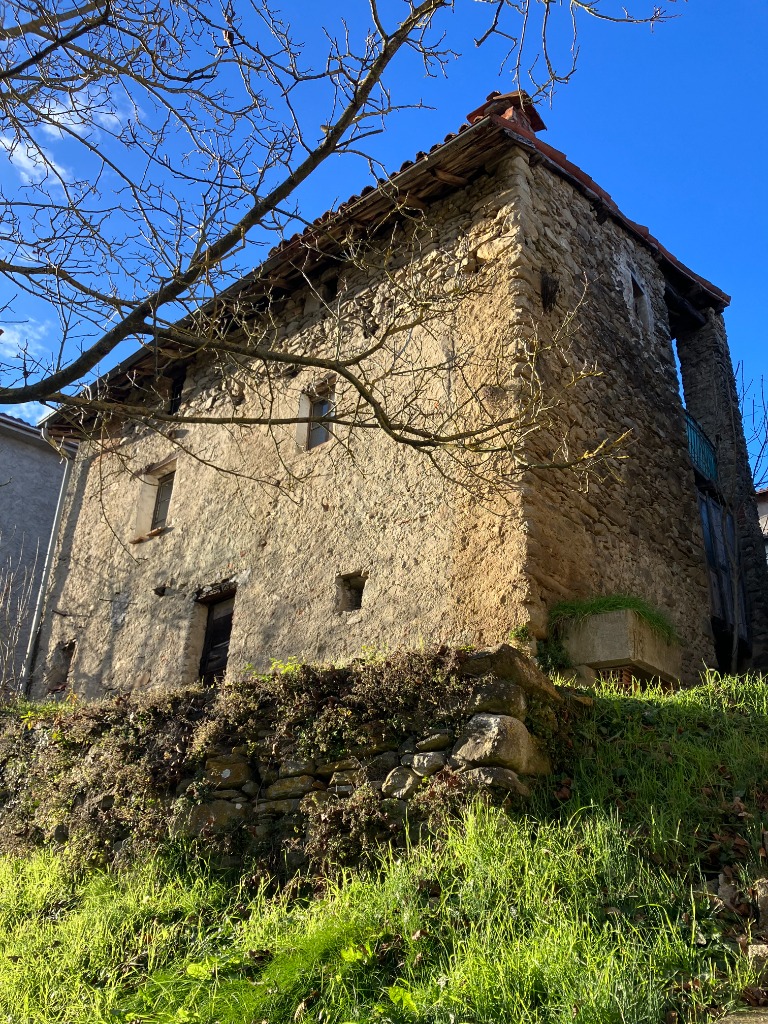
Casa del Noce
A historic rural house, ancillary building, and land parcel in a documented phased restoration programme. It is not a finished hospitality product.
The future design
A house to explore.
Three units as a design objective. Spaces, layout and feasibility still need verification.
Three ways into the design.
Provisional names · planned units
Plans and verification
The objective is three independent dwellings, each with its own bathroom and kitchen. This is a design brief: it does not certify areas, habitability, occupancy, access or structural solutions.
Architecture and building services will be coordinated with survey evidence and technical checks. Specific solutions still need to be designed.
A free view or a camera sequence is different from a verified walk: navigation through the spaces will require dedicated checks.
Technical method and objectives · Skill BIMAt a glance
Verified facts, without turning them into promises.
The stated areas are total cadastral areas. They do not automatically equal net, usable, habitable, or available area.
Historic street numbers and coordinates are not consistent across all sources. We use Strada Chiappella and a verifiable map link without assigning an unreconciled house number to an individual property.
Documented composition
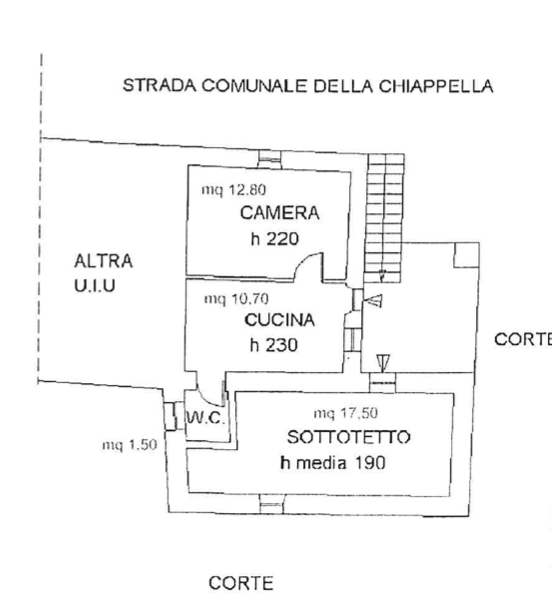
A historic plan is not a room inventory.
The public cadastral preview shows ground-floor storage and portico spaces, an upper living level, attic, woodshed/rustic areas, and external land. Cadastral areas are not net, usable, or booking-ready areas.
Restoration status
Every phase states what is known today.
Current CILA: non-structural partitions only
The current filing is limited to the stated non-structural partition scope. It does not authorise or describe the structural programme.
Attic bathroom and non-structural layouts
Published concepts retain their stated assumptions and must be reconciled with the final filing, measurements, systems, and site conditions before execution.
Roof, ring beam, floors, stairs, and load-bearing works
These structural interventions do not belong to the current CILA and require a separate future SCIA, design, checks, safety, and site evidence.
Systems, finishes, and room readiness
Only after building and service readiness will room-level availability, photographs, and booking conditions be published.
Real media
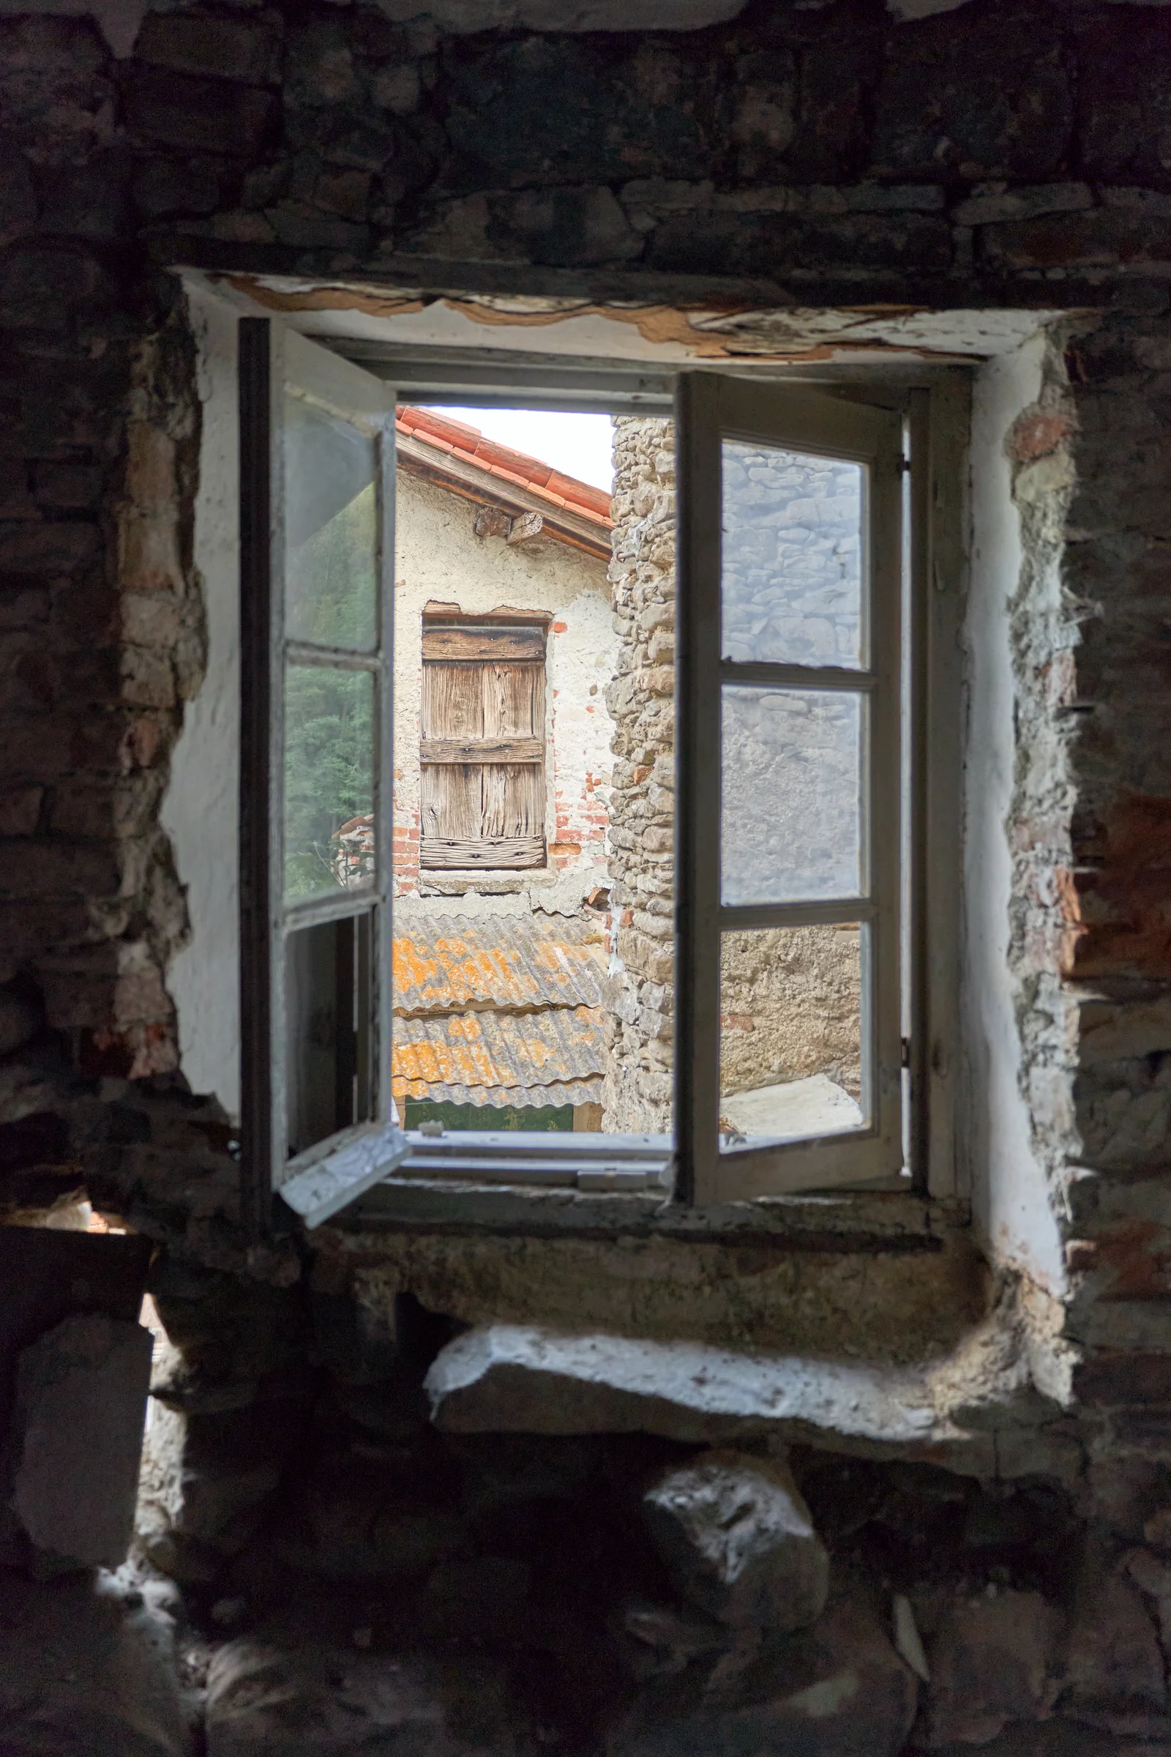
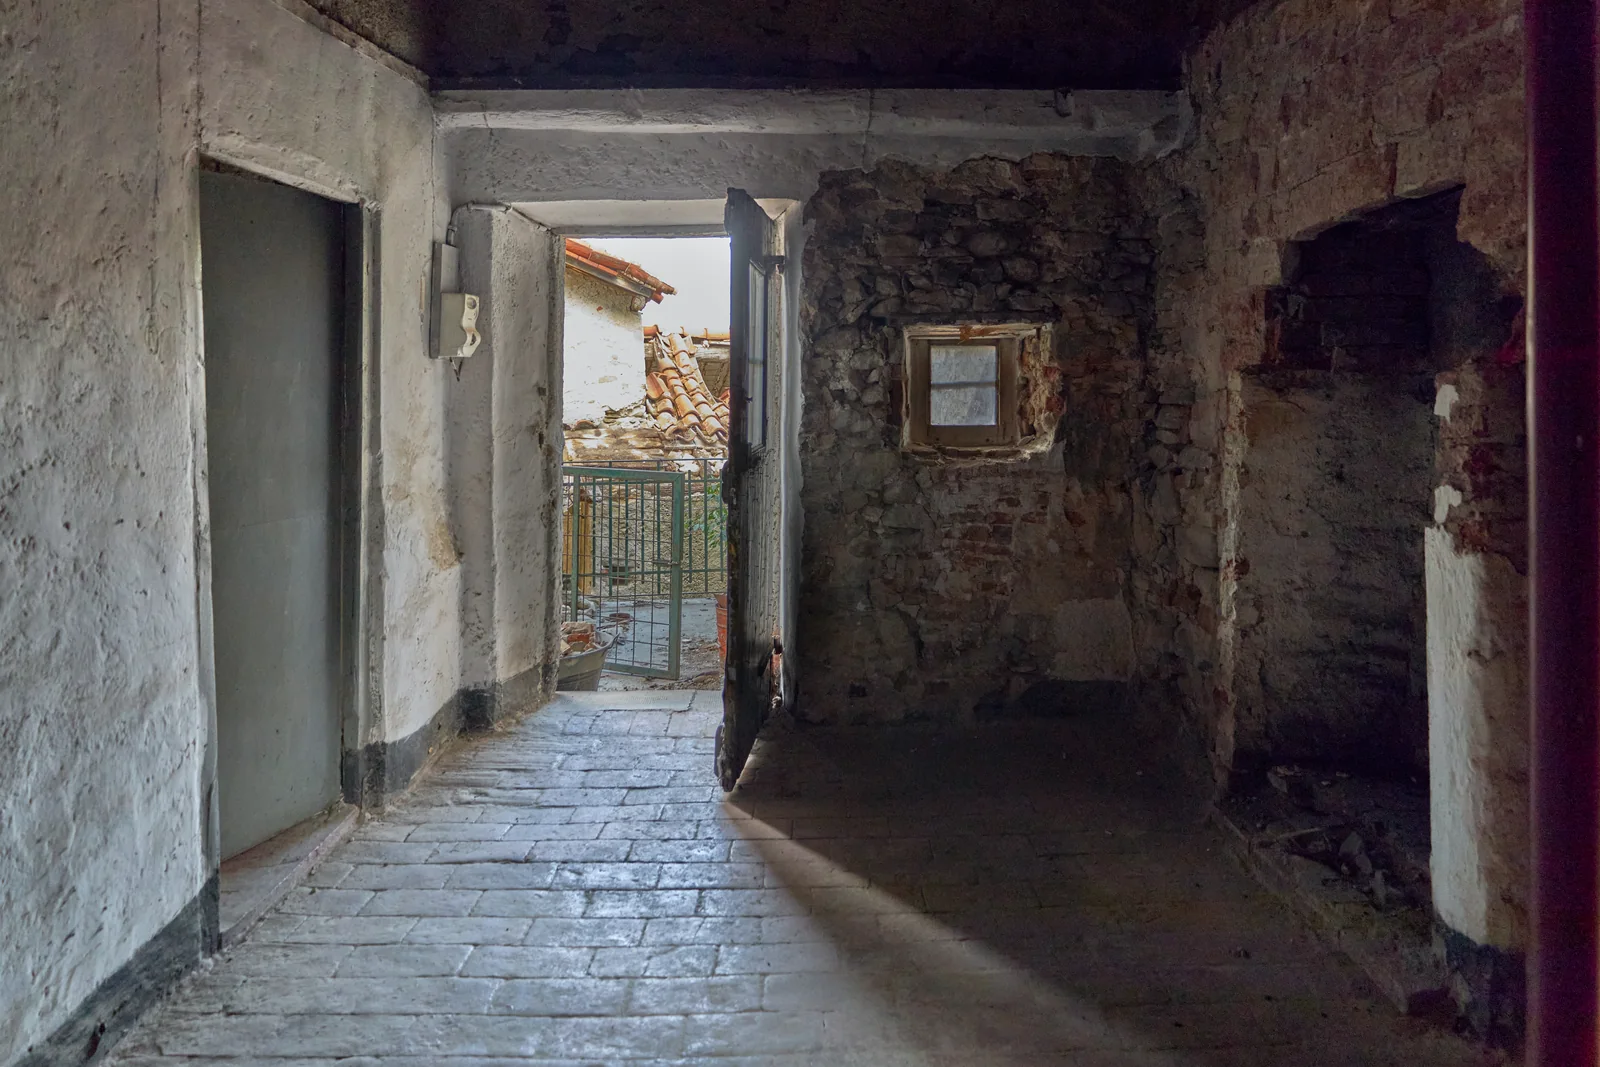
Project photographs and the restoration diary.
Photographs from the project archive, with author and context. Restoration status and room availability follow their own updates. Reels are published by ColivingLiguria.
Public documents
No technical documents available for download
PDF downloads will be available after the public files and their publication approval have been verified.
No technical documents available for download
PDF downloads will be available after the public files and their publication approval have been verified.
Visits and availability
Bookings closed. Visits only by prior agreement.
The private area records interest and the intended route. Do not send personal documents through public pages and do not arrive without confirmation of the meeting point.