
Case study / Survey to BIM
Casa del Forno
Reconstructing adjoining rooms, thick masonry and a building organised on several levels.
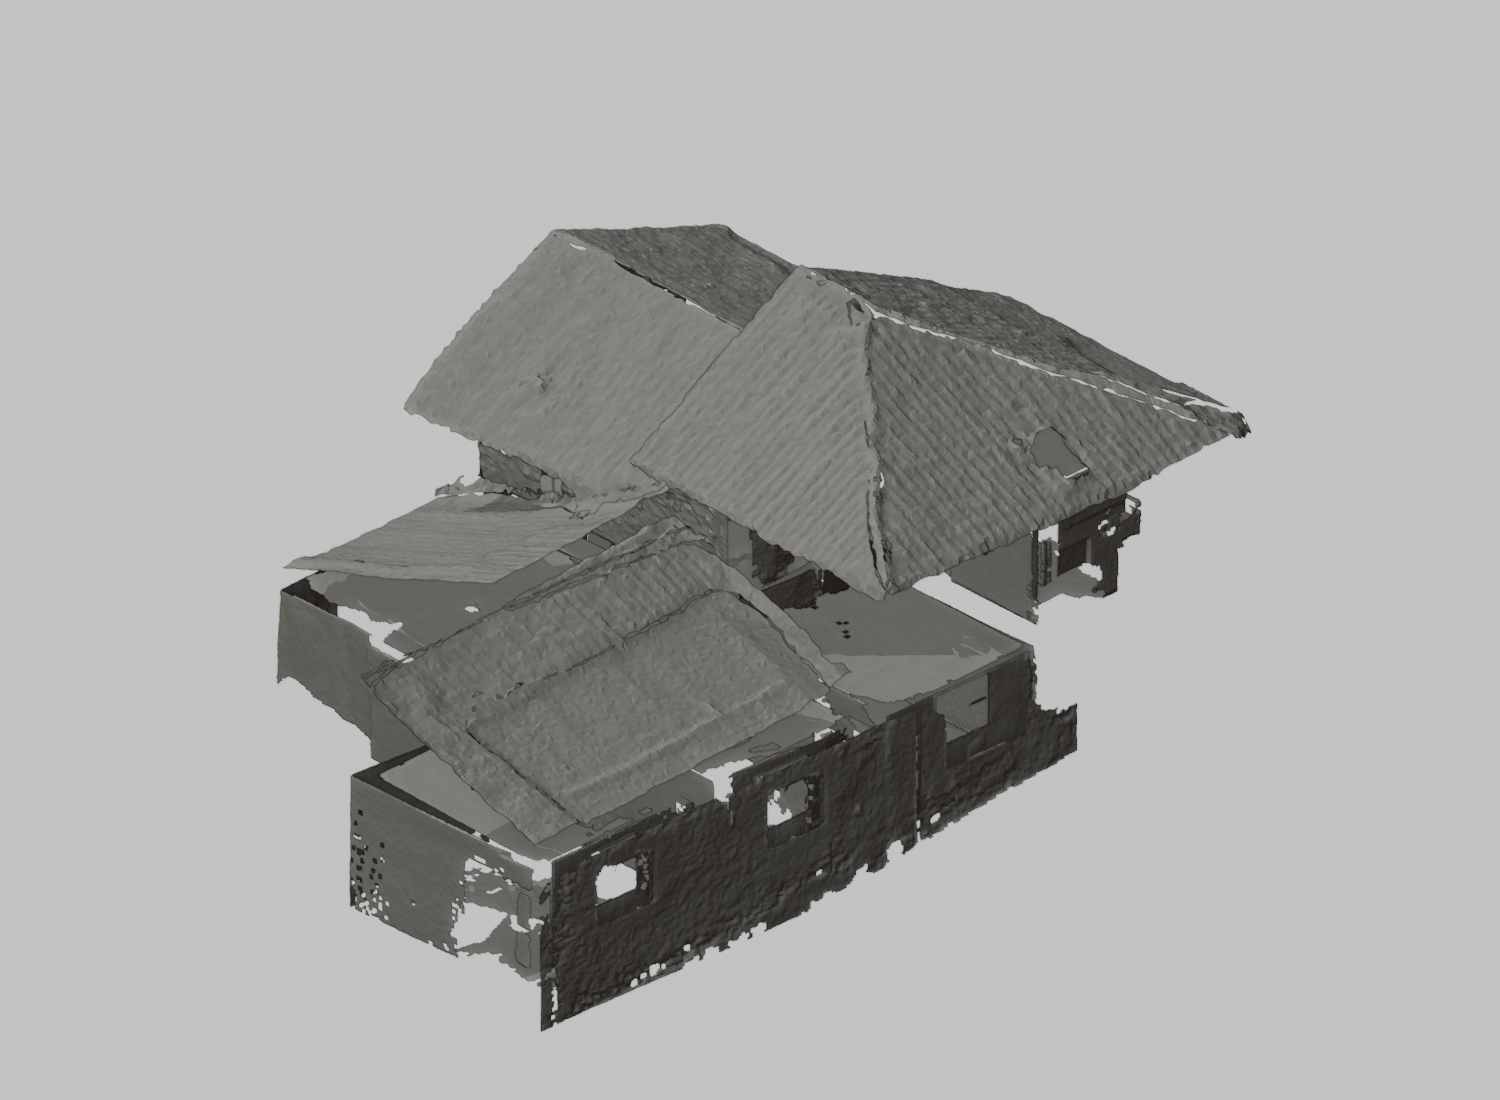
About 9 MB, loaded only when you open the model
Actual working-model geometry, still a partial reconstruction. Survey surfaces and reconstructed volumes currently have different levels of detail.
02 / Follow the evidence
From points to building elements.
Passages and blind recesses need different interpretations. Local height checks and opposing surfaces help reconstruct the rooms without flattening the building into a regular box.
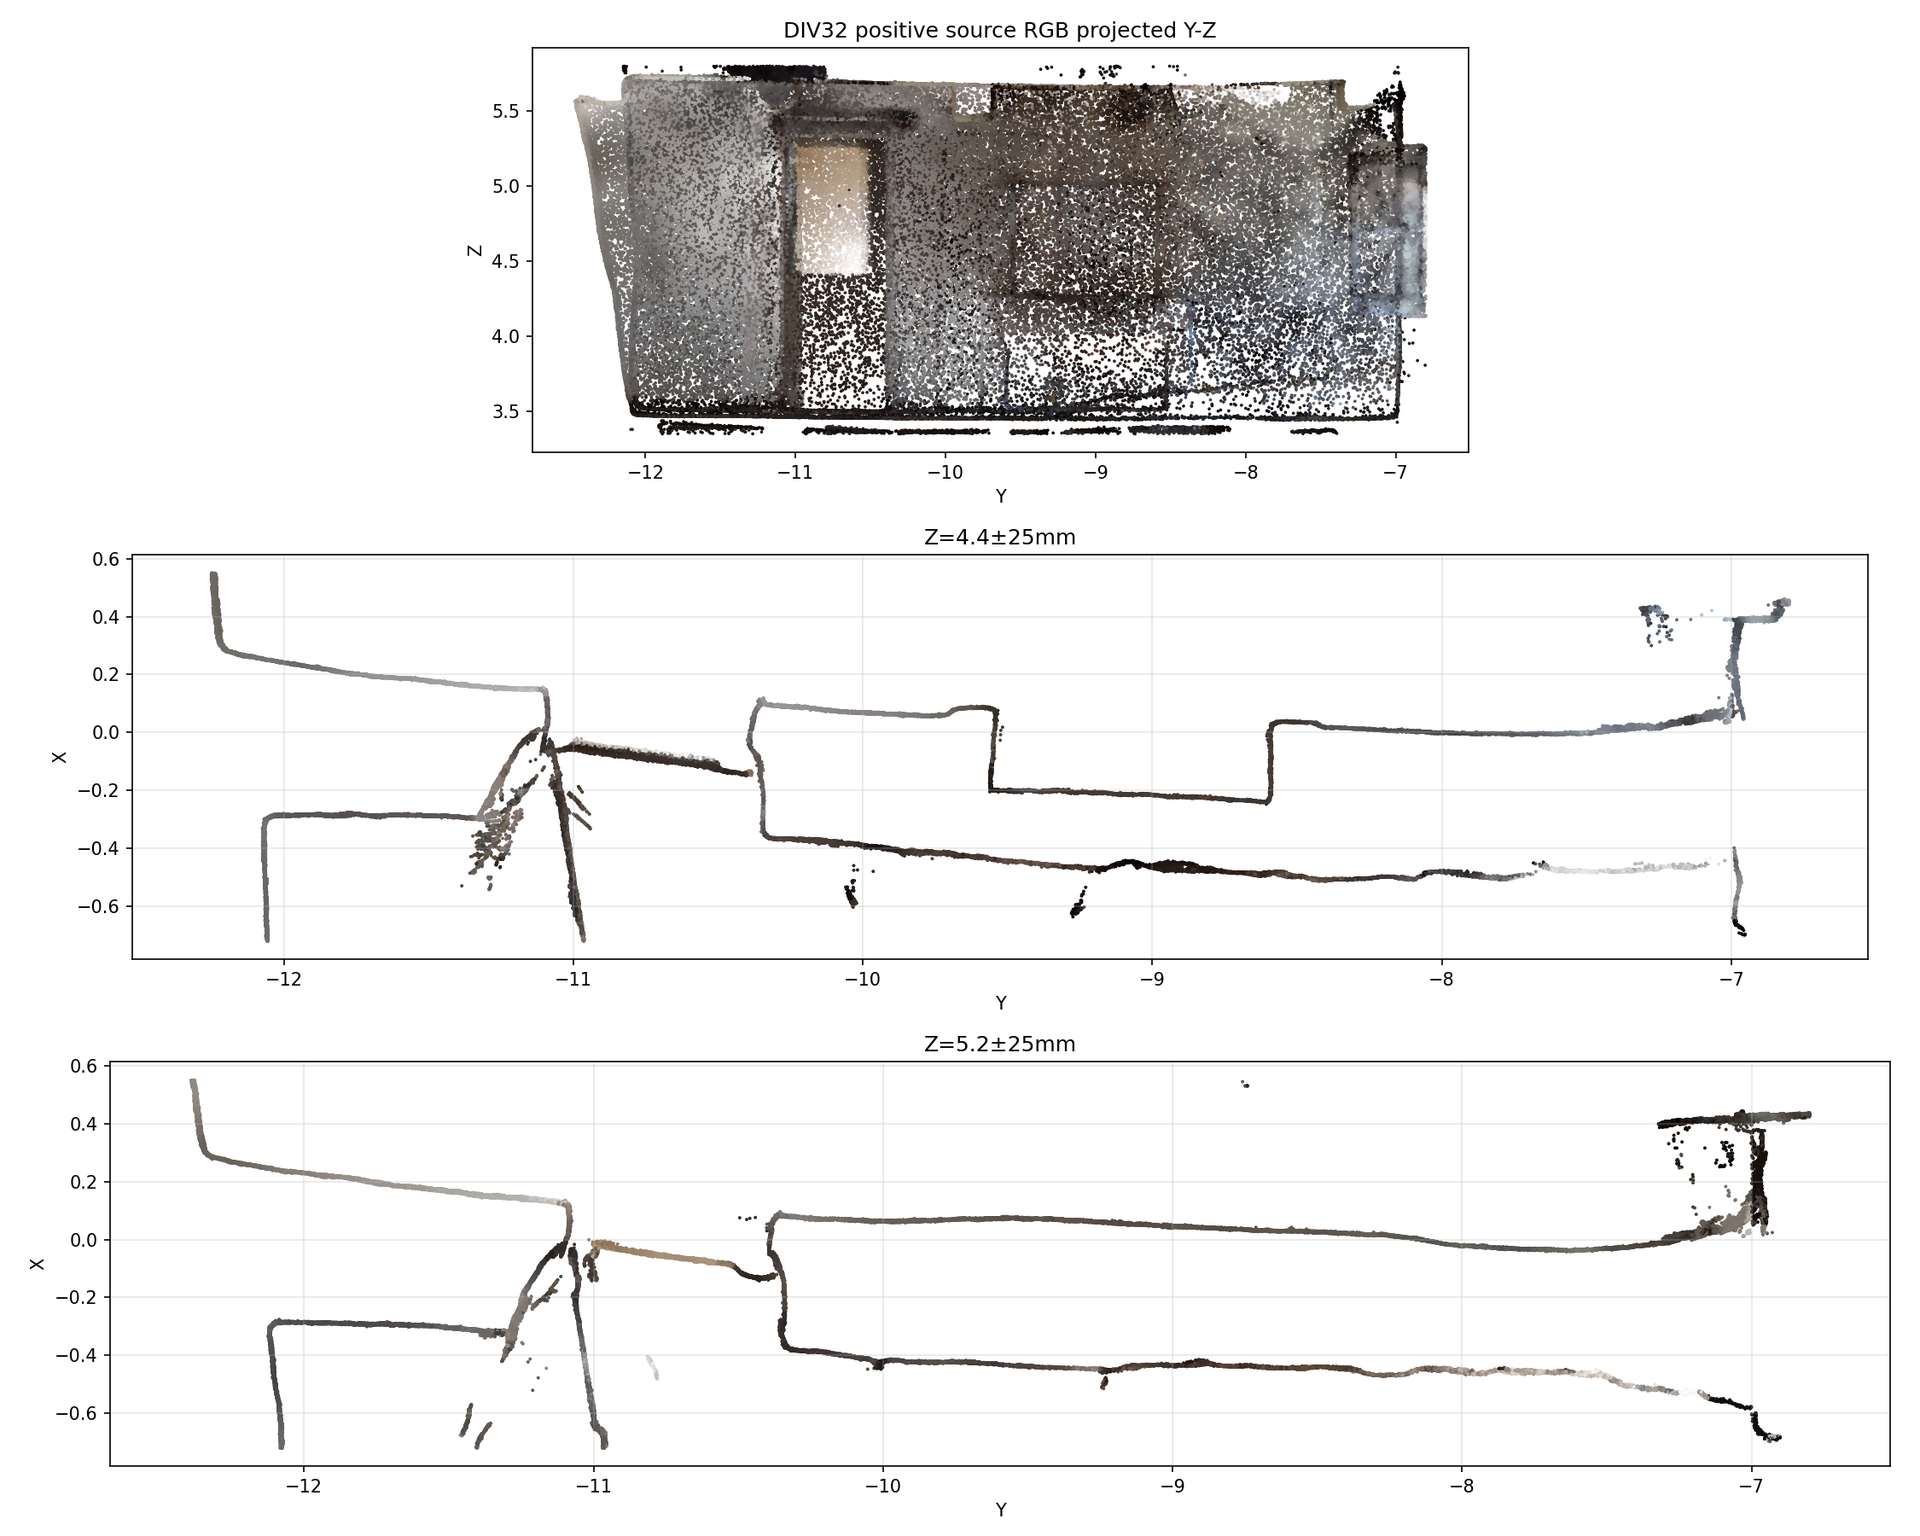
Casa del Forno: original colour points and sections through an internal wall. Comparing both faces helps distinguish the passage and recess from areas that were simply not observed.
03 / The next design package
From understanding to designing.
Existing renovation studies cover replacement floors and roof work. They will be reconciled with the measured building before becoming native IFC design objects, including the connections to outdoor spaces.
Design starts when the existing-building information is sufficiently reviewed for that scope. Regular new elements will use native CAD representations; irregular retained stone can preserve survey geometry.
Planned structural study
Floors and roofs together
Earlier studies describe ground-bearing floors, suspended floors over other rooms and roof interventions. The planned structural work will connect each proposal to the surveyed spaces and compare supports, openings and connections. Previous member sizes and quantities will be reassessed before they enter a coordinated design and cost plan.
- EC40Structural systems coordination
- EC42Frames and connections
- EC43Roof structure and construction
- EC44Floors and slabs
- EC46Changes to doors and windows
Designed for the long term
For both houses, the brief includes water protection that remains effective without electrical power, inspectable details and replaceable components. Solutions will be assessed for initial cost, maintenance and renewal. This is a design objective to demonstrate, not a guaranteed lifespan.
ColivingLiguria · BIM Skill
Bring the method to your next project.
For design practices, survey professionals and property owners: start with a defined scope, agree the deliverables and review the result together. Our collaboration programme grows from real case studies.