01 / 03
Living · houses and community
One base, many possibilities.
Rural houses, remote work, learning, and shared projects. In Chiappella, building restoration and community life grow together.
Enter LivingRestoration in progress · bookings closed ColivingLiguria
ColivingLiguria S.r.l. · Val Bormida
From two rural houses in Chiappella: a community to build, projects for the territory, research and technology. Three directions, one shared place.
Living · A base to build togetherPhotography · Golnoosh Shahidi
ColivingLiguria S.r.l.
One shared place. Three identities. Preview a card or enter its portal.
Rural houses, remote work, learning, and shared projects. In Chiappella, building restoration and community life grow together.
Enter LivingRestoration in progress · bookings closed01 / 03Living
Living · Chiappella
A table, ideas, a place. Choose where to begin.
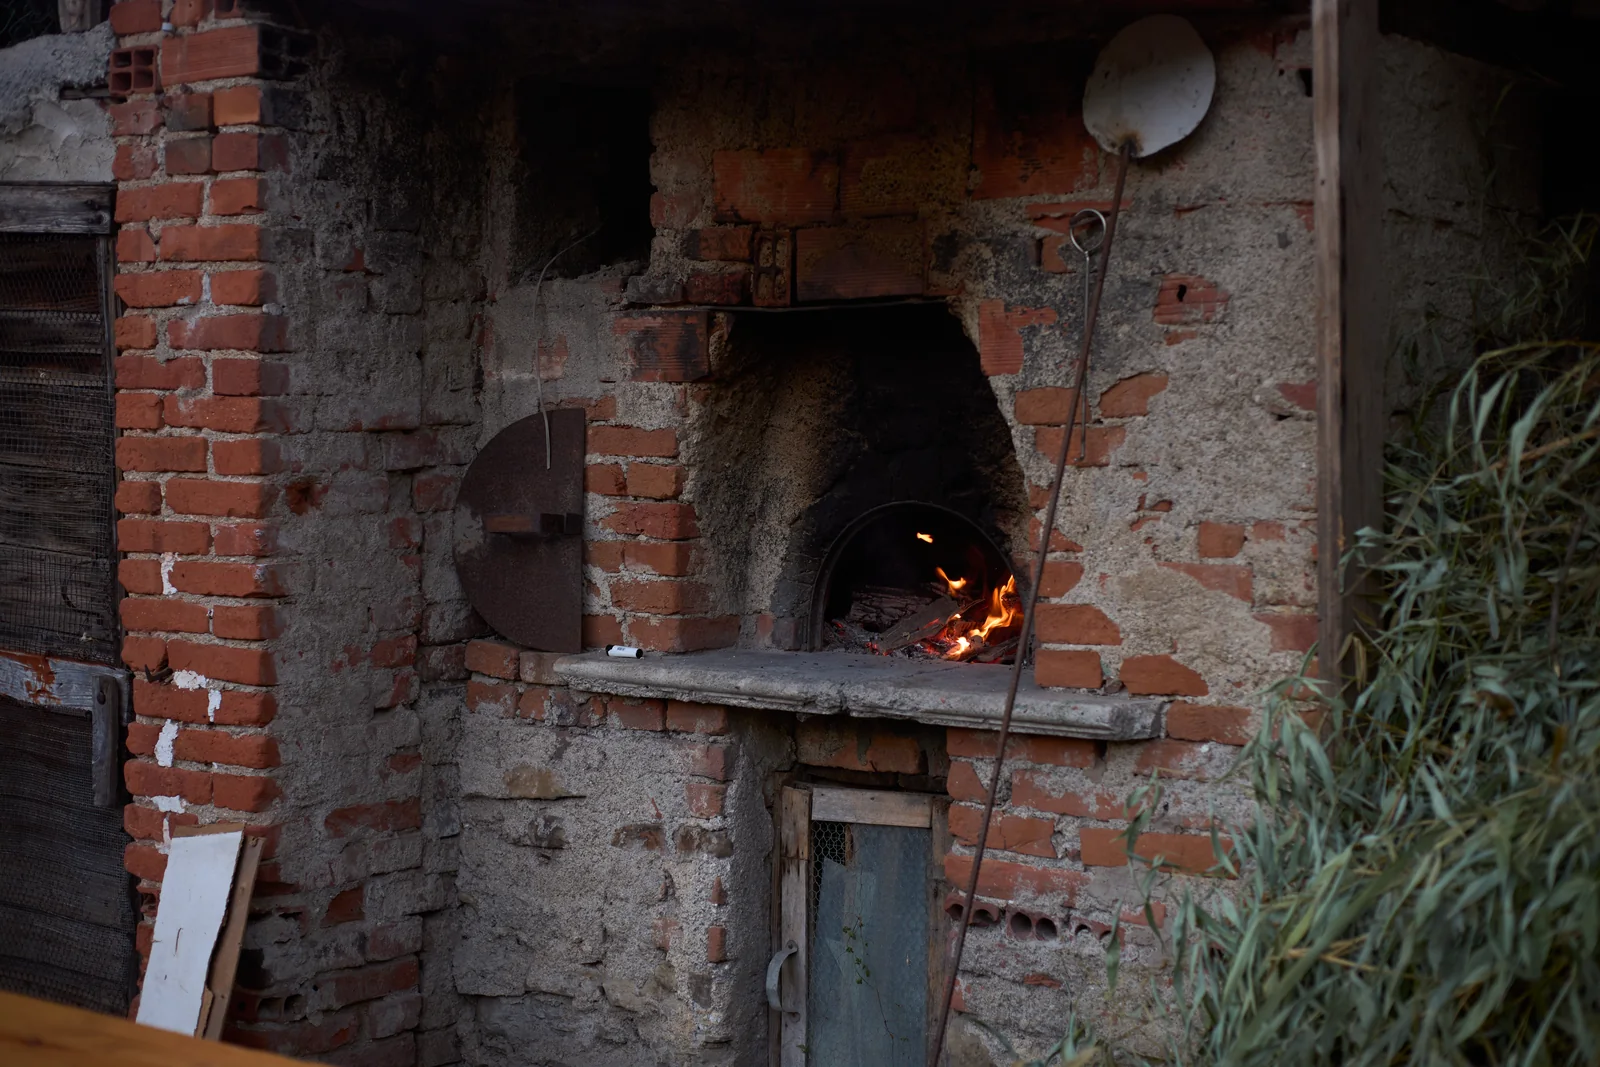 Pizza gatherings
Editions, stories and future announcements.
Explore the gatherings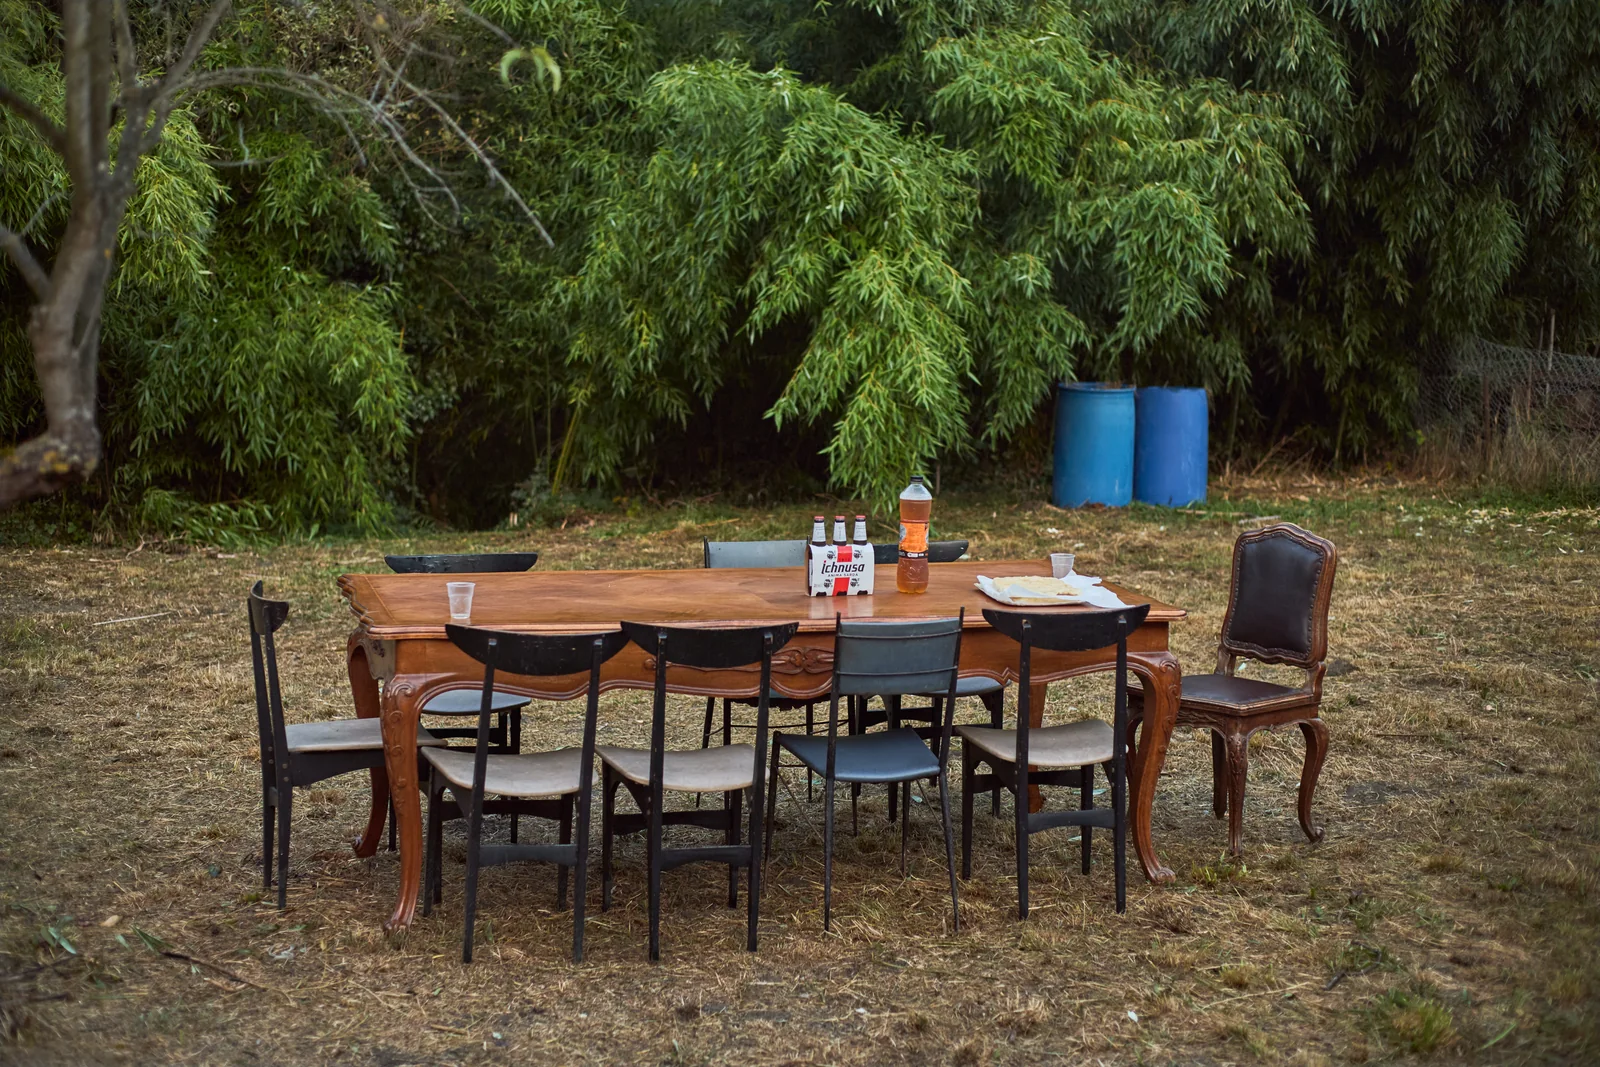 Community projects
An autonomous project, shaped together.
Explore the pathway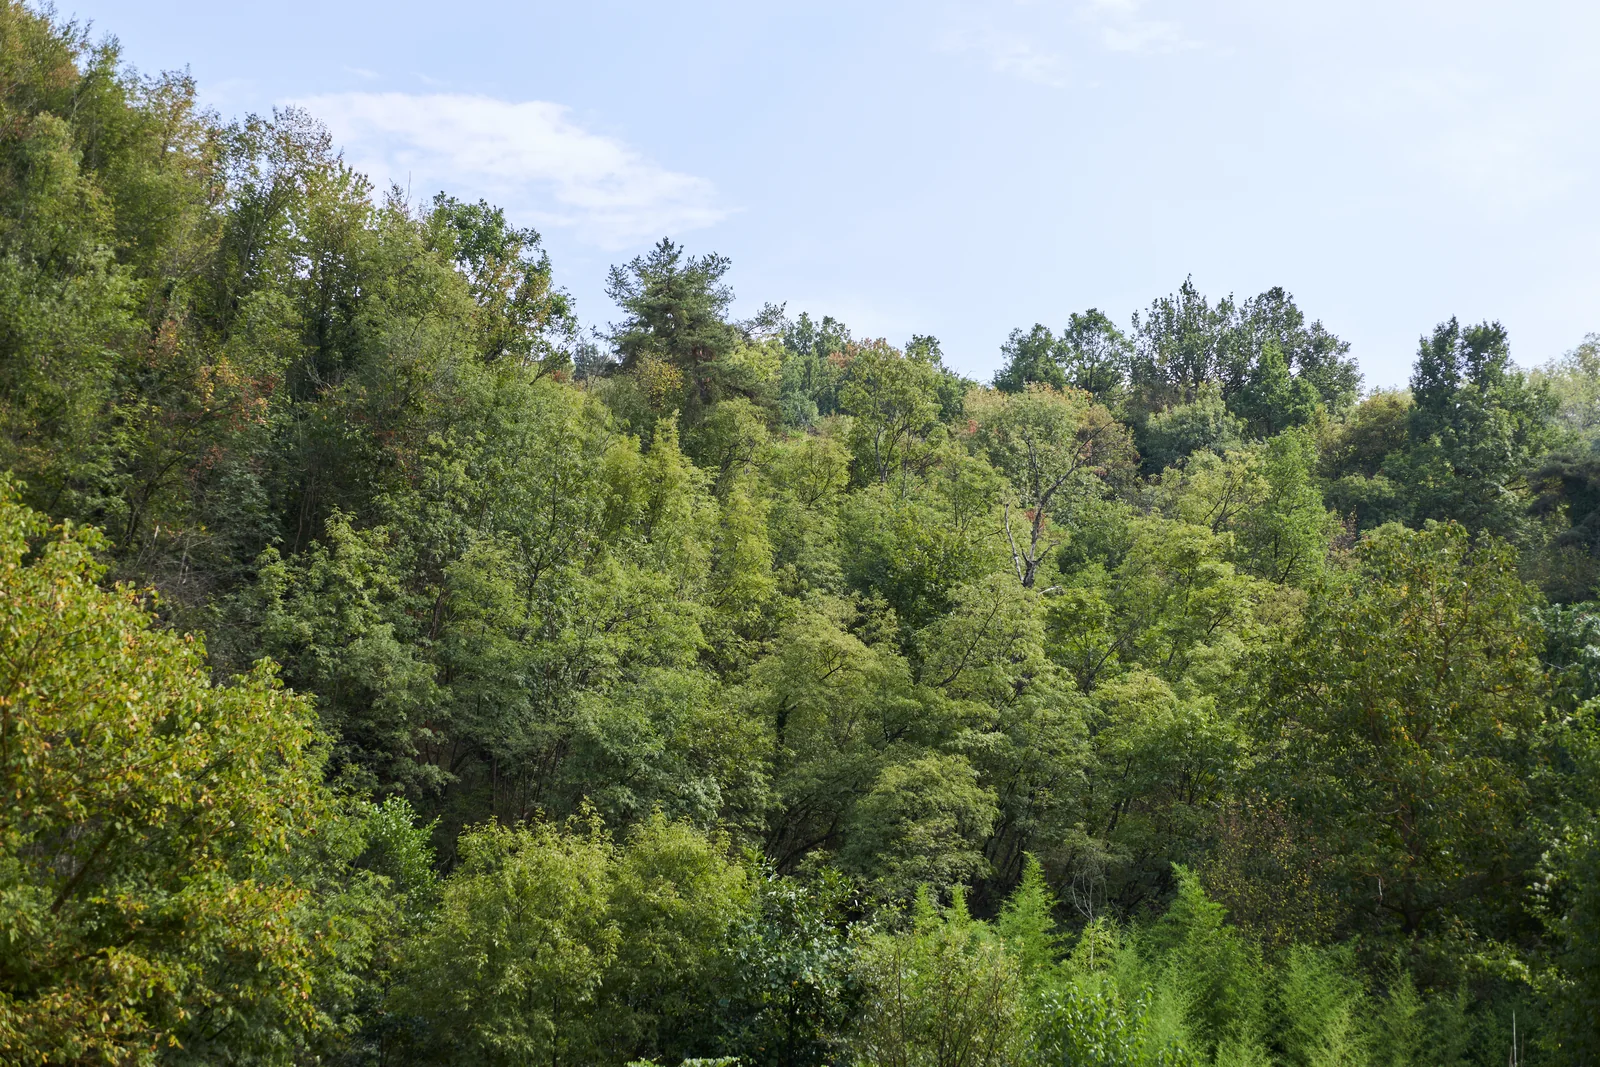 Place and surroundings
Chiappella, the valley and how to get here.
Explore the placePhotography · Golnoosh Shahidi
Stay with us
YouTube · ColivingLiguria
 CoAperitivo · ColivingLiguria
Instagram · ColivingLiguria
Your next chapter
Choose an idea. Discover the pathway.
A personal, optional project in a community taking shape.
Explore this pathway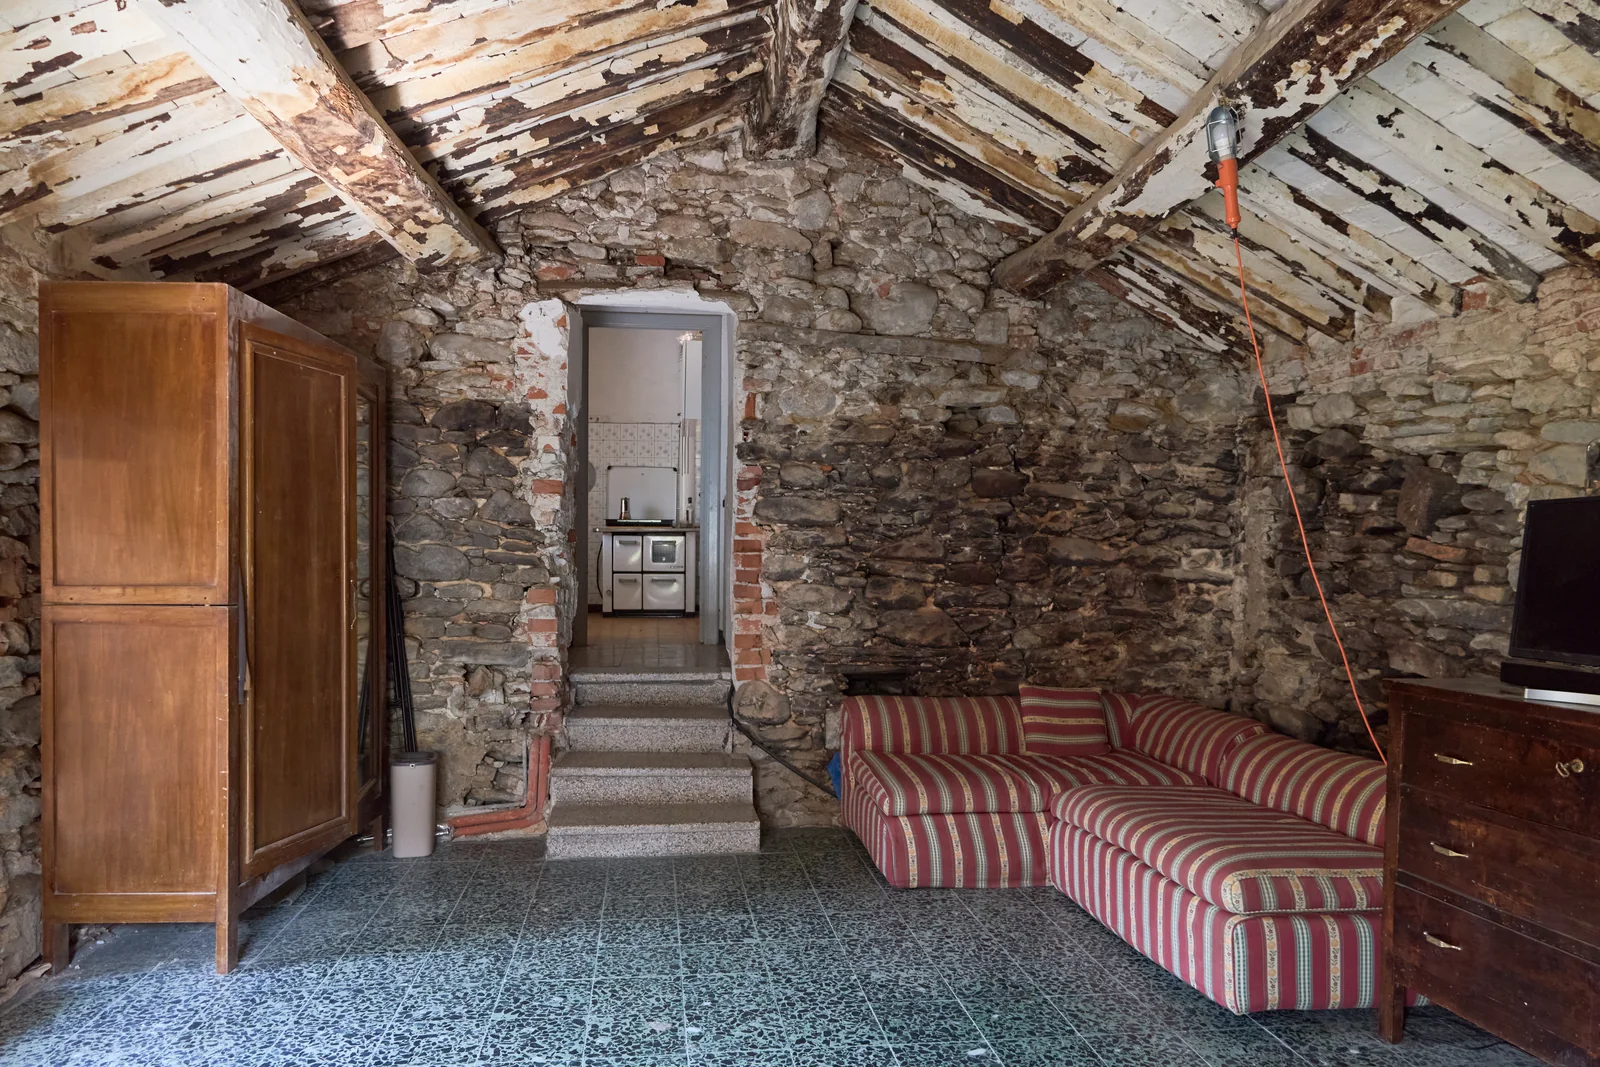 Chiappella · the place today
The place, at two scales
Start here. Scroll to discover the surroundings.
Model in preparation
A photograph today. A measured 3D place tomorrow.
Here you will explore a 3D model of our place: buildings, paths and spaces, with labels linked to the verified BIM.
Environmental work, local professionals and public bodies: the valley is where our projects meet real needs.
Our work in the valleyRestoration · Skill BIM
We restore in the real world. We design in three dimensions.
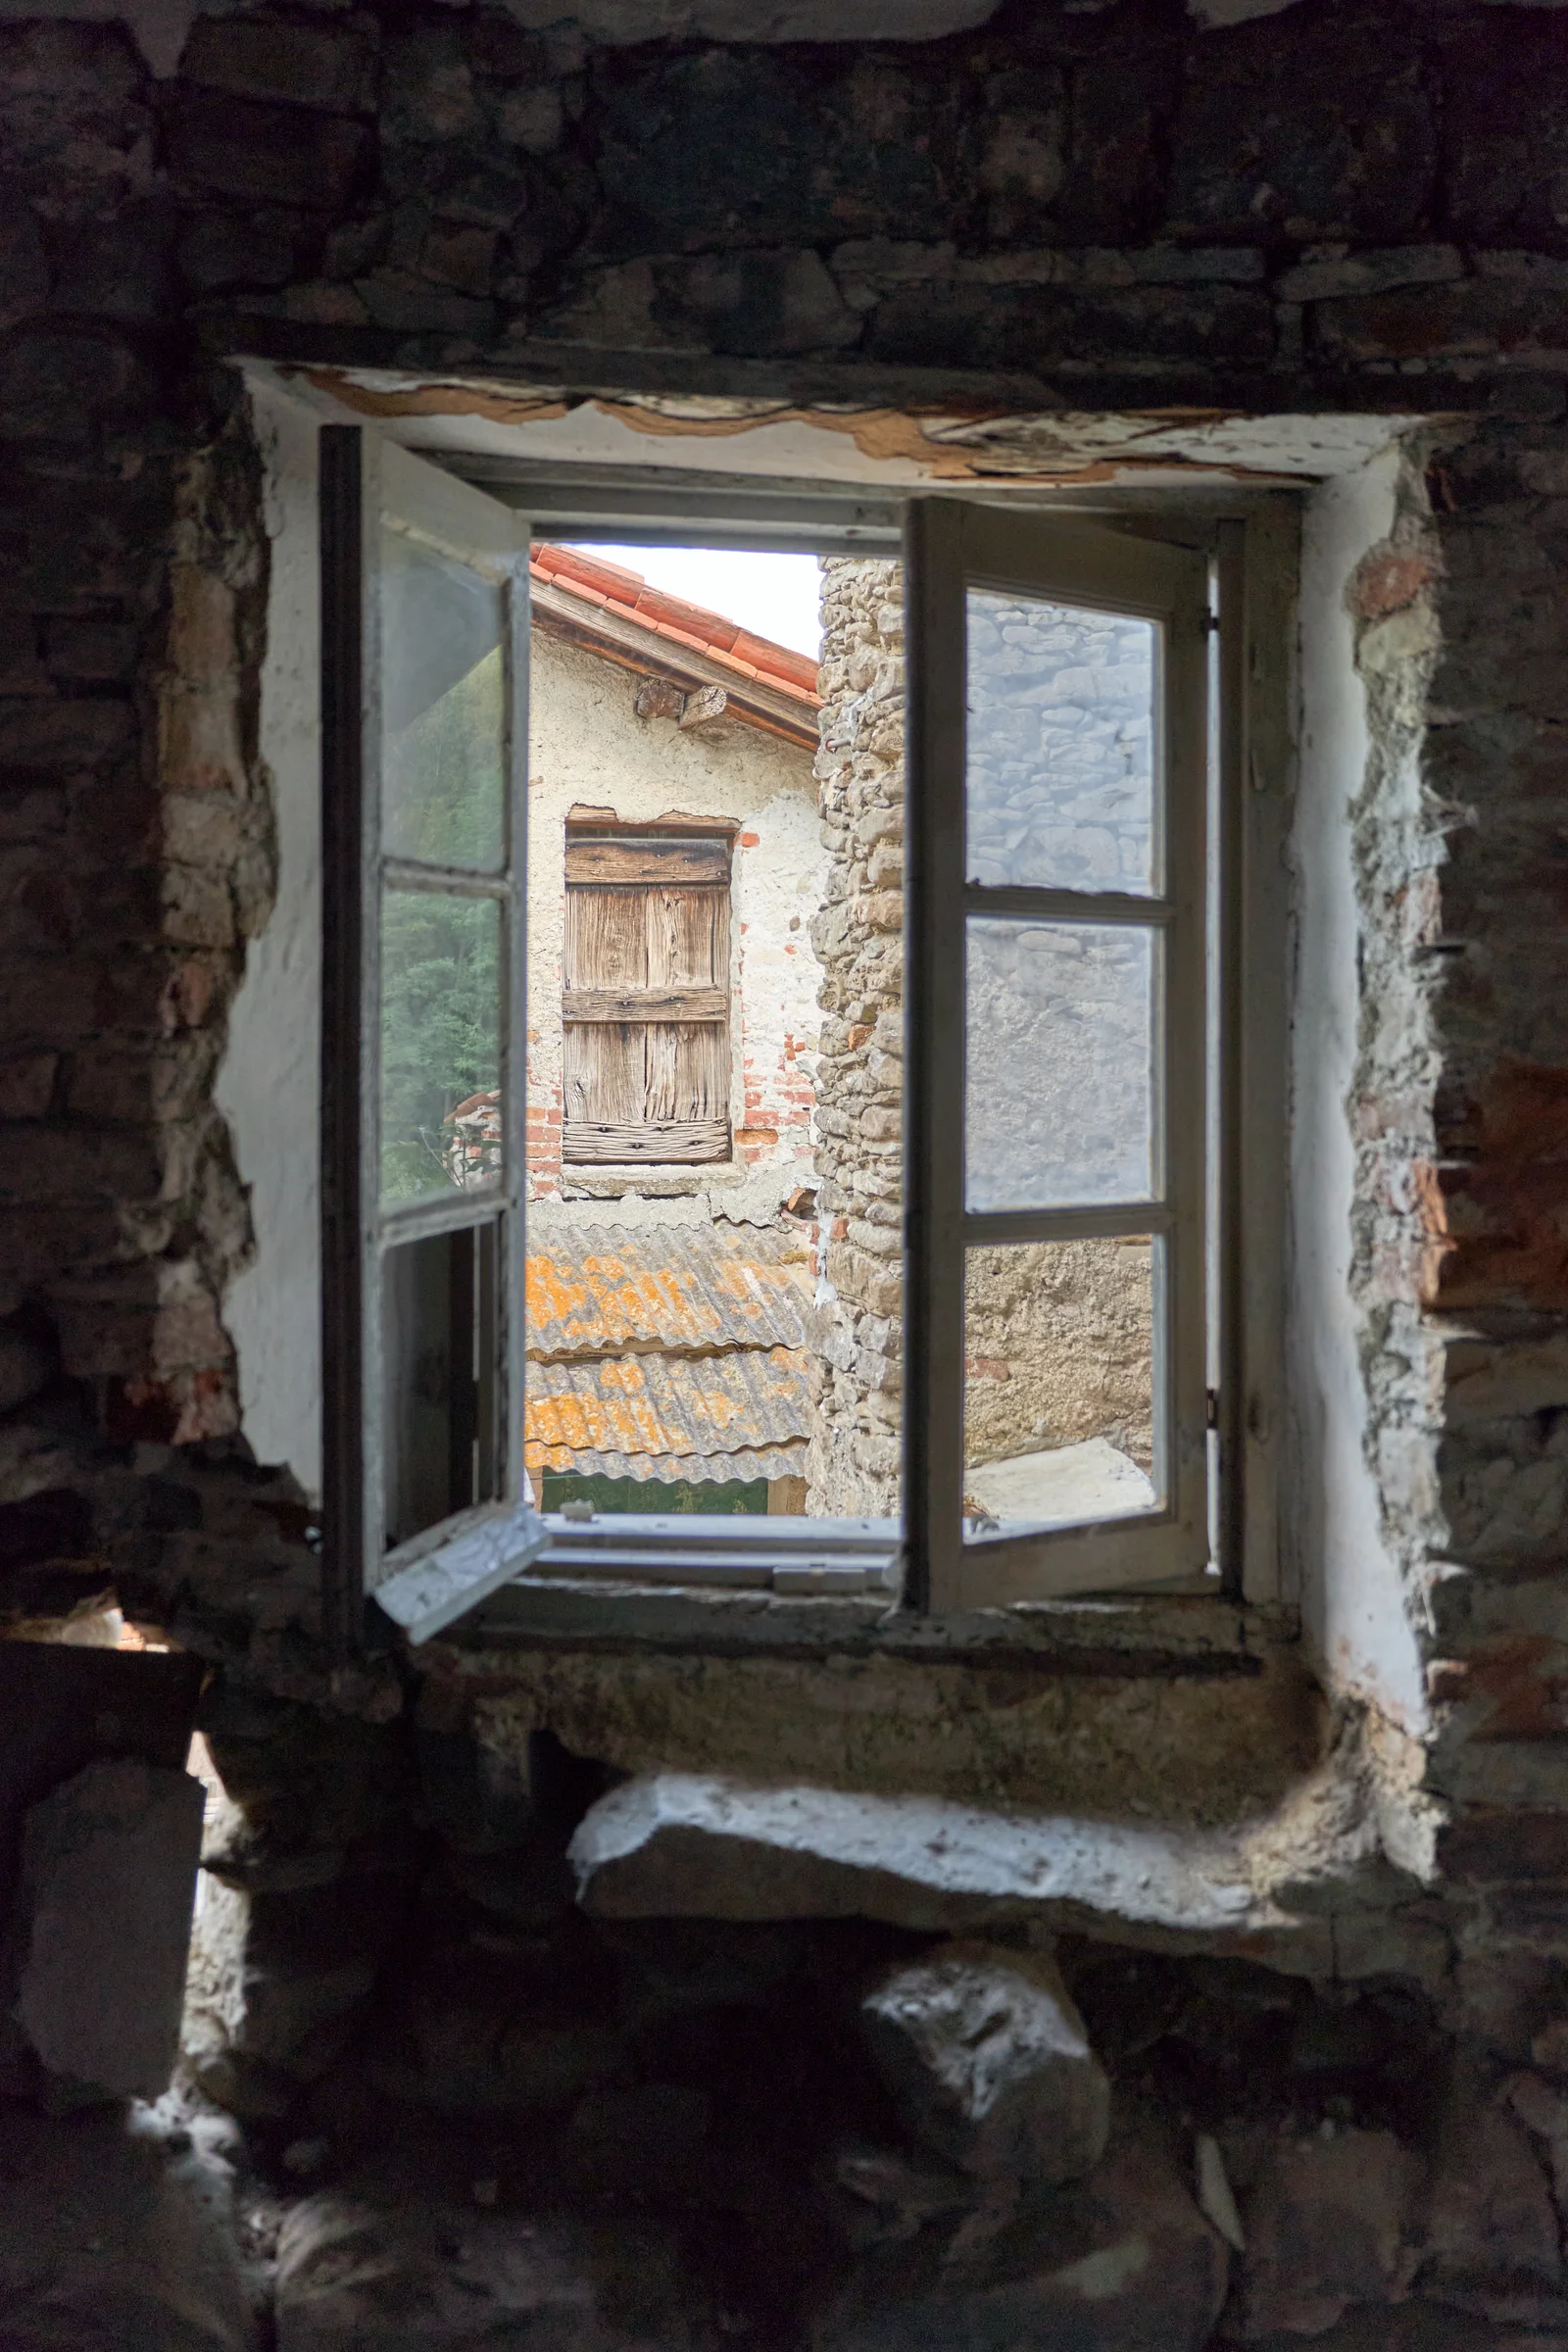
Here you will be able to explore the design model: floors, rooms and house details.
Explore the house projectPhotography · Golnoosh Shahidi
Here you will be able to explore the design model: floors, rooms and house details.
Explore the house projectPhotography · Golnoosh Shahidi
Understand what is there.
Connect the disciplines.
Design the spaces to come.
Living · the plan
Investment programmes
€385,857.10€385,857.10Planned investments, with distinct beneficiaries. These are neither grants nor expenditure already incurred.
Explore the portfolioPaid-in share capital€26,500.00Company structureBusiness · the evidence
Grants awarded in the public portfolio
€231,514.26€231,514.26Documented awards, with distinct beneficiaries. Disbursement and cash remain separate stages.
Explore the portfolioWe start with the needs, coordinate the technical team and prepare the project and documentation, even before a call opens.
Portfolio data as of
Net interiors, gardens and other land. Measurements will be published after BIM verification.
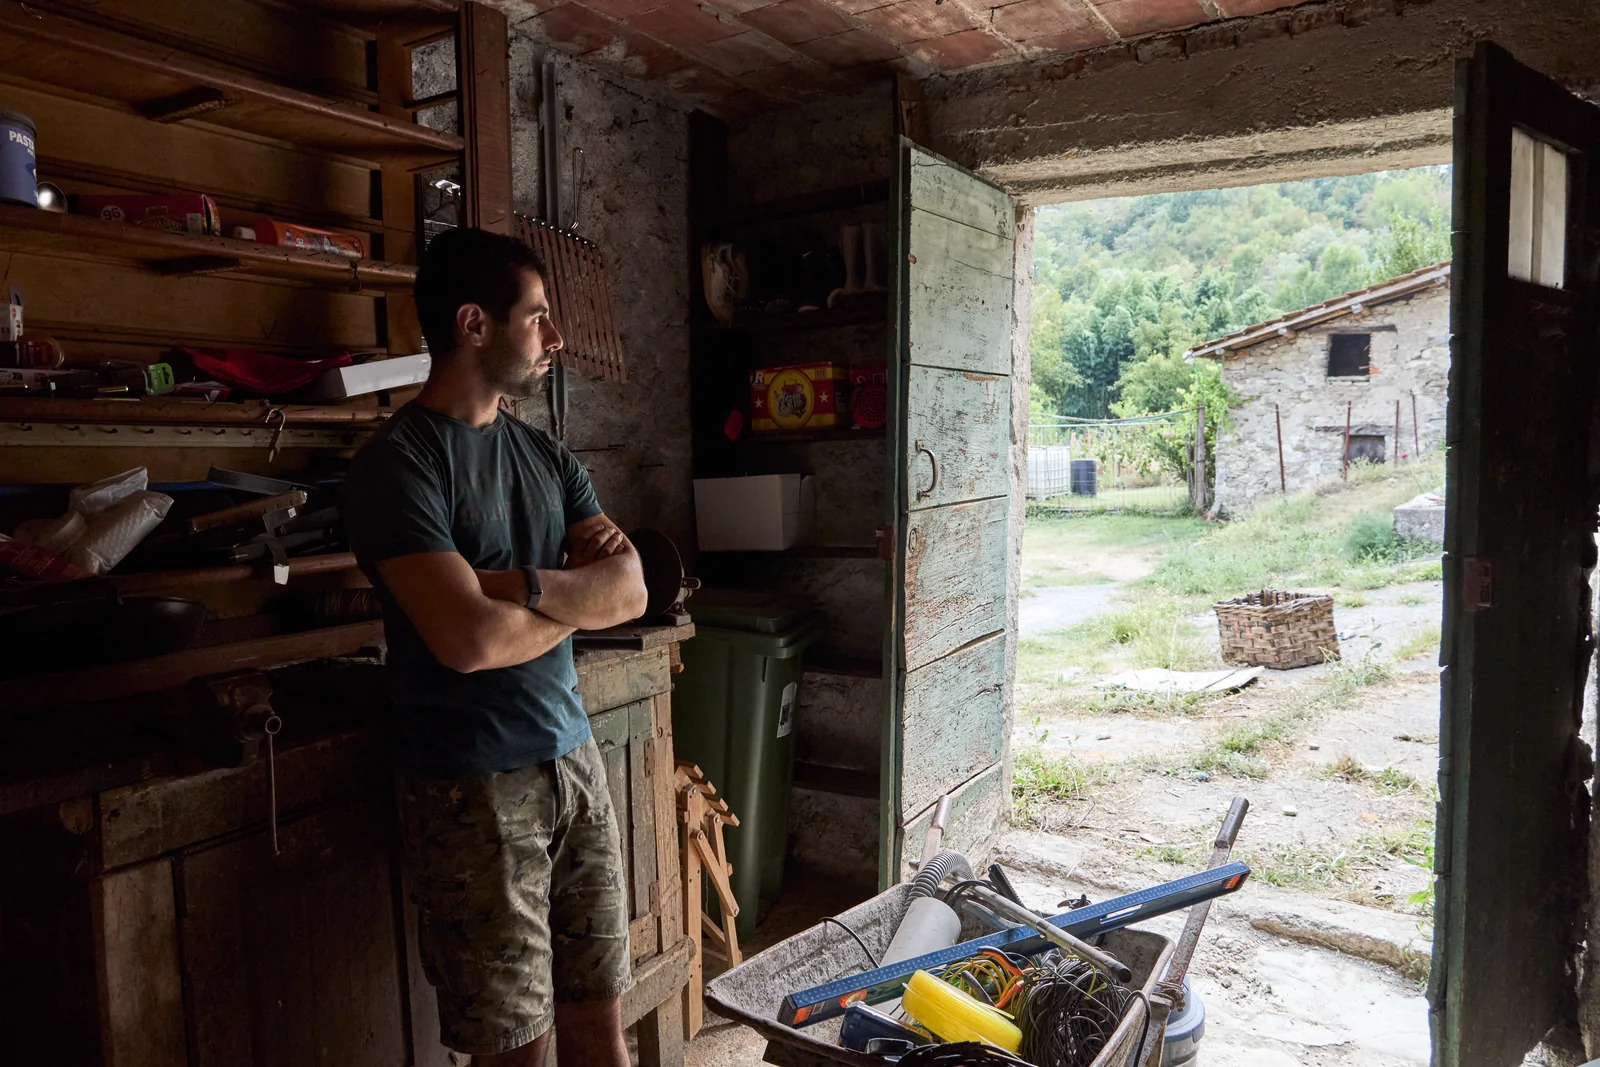
The person behind the project
Houses, ideas and a project that keeps growing.
Discover the personal story behind Living, Business and Luna.
Meet SimoneGo deeper
Sources, teams, methods and detailed project pages. Follow your curiosity.
Enter the LibraryChiappella · landscape and architecture
The mapped landscape and available existing-condition geometry of Casa del Noce and Casa del Forno. Surface colour comes from the survey; unsupported areas remain neutral.
Loading the view…
Drag to rotate, use the scroll wheel to zoom, or use two fingers to pan and zoom. Automatic rotation stops with your first gesture.With the view focused: arrow keys to pan, Shift + arrows to rotate, + / − to zoom, Home to reset, Space to pause or resume rotation.


