
Current property · community base
Casa del Forno
The current practical base of the community: three registered residential subunits and an ancillary building associated with the historic oven, all still requiring phased assessment and works.
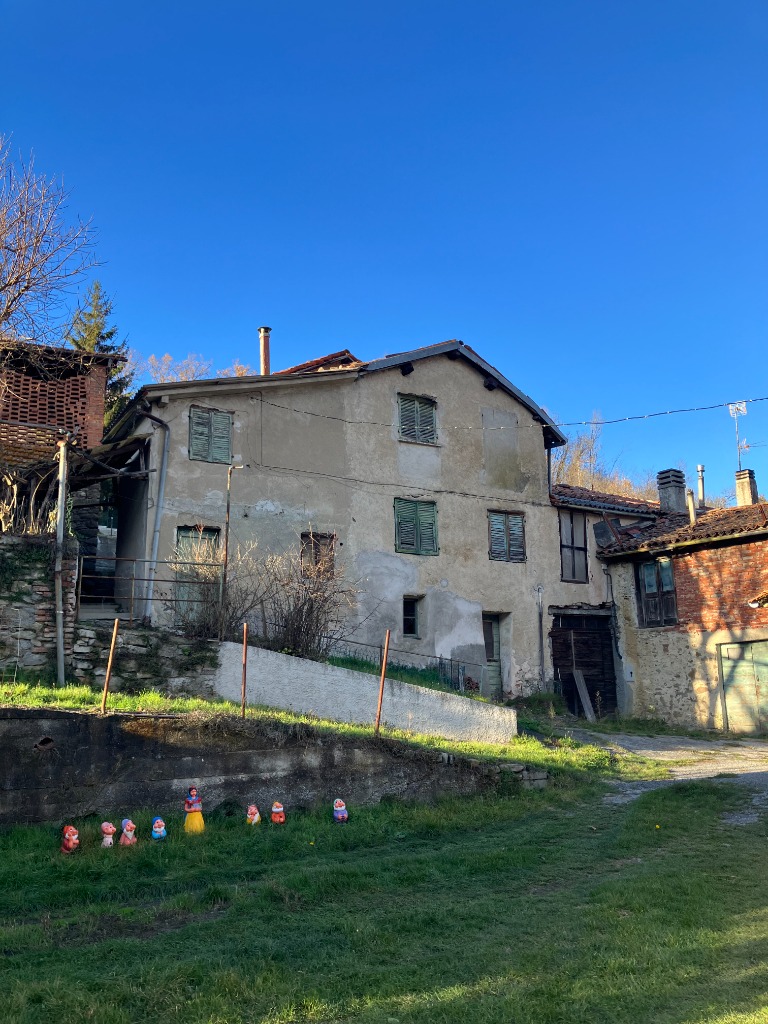
The future design
A house to explore.
A design to explore by space and level, after the models have been completed and reviewed.
Plans and verification
The future design remains separate from the actual building. This section does not certify completed works, areas, occupancy or availability.
Architecture and building services will be coordinated with survey evidence and technical checks. Specific solutions still need to be designed.
A free view or a camera sequence is different from a verified walk: navigation through the spaces will require dedicated checks.
Technical method and objectives · Skill BIMAt a glance
Verified facts, without turning them into promises.
The stated areas are total cadastral areas. They do not automatically equal net, usable, habitable, or available area.
Historic street numbers and coordinates are not consistent across all sources. We use Strada Chiappella and a verifiable map link without assigning an unreconciled house number to an individual property.
Documented composition
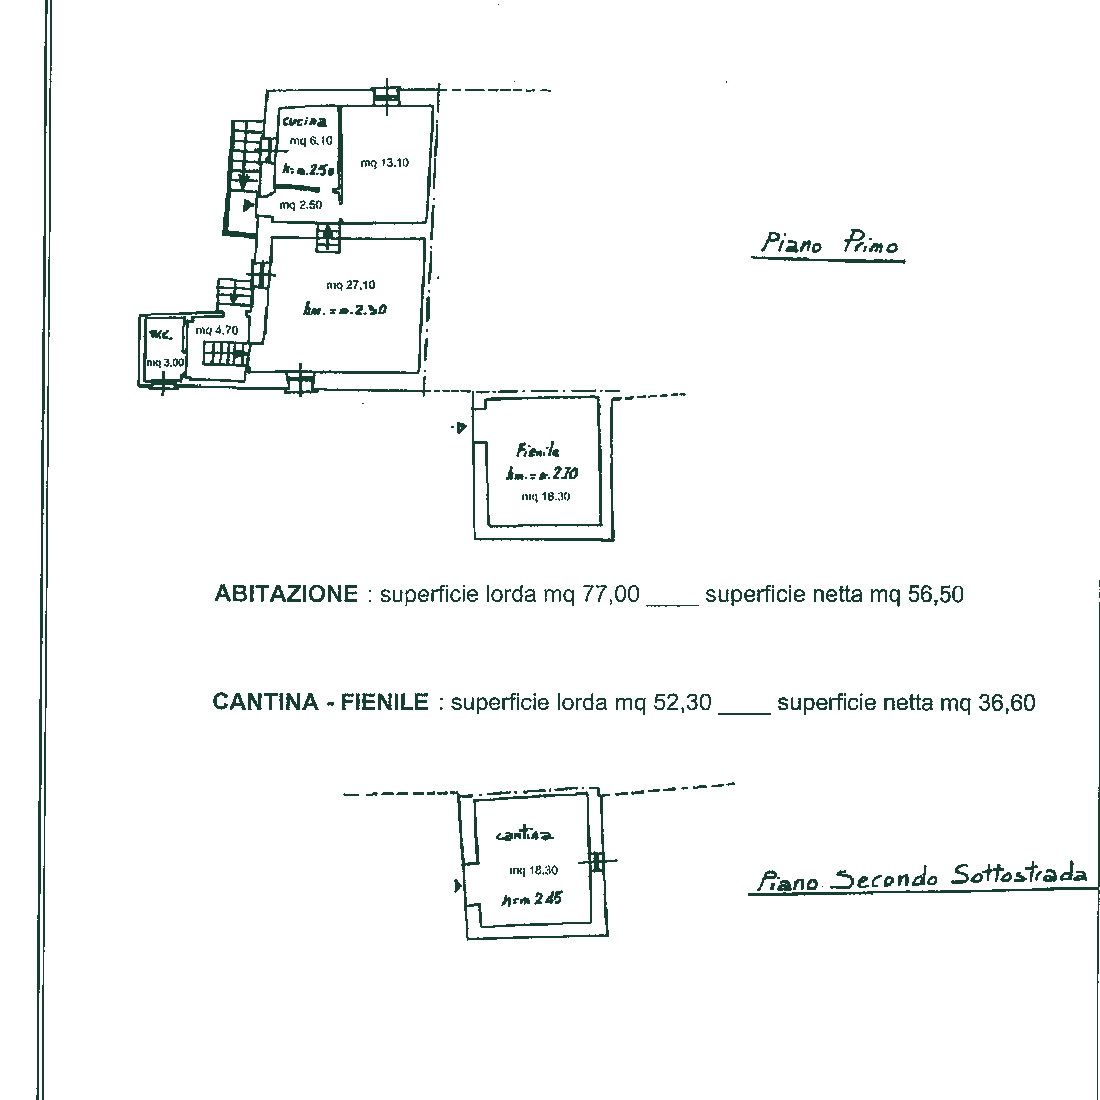
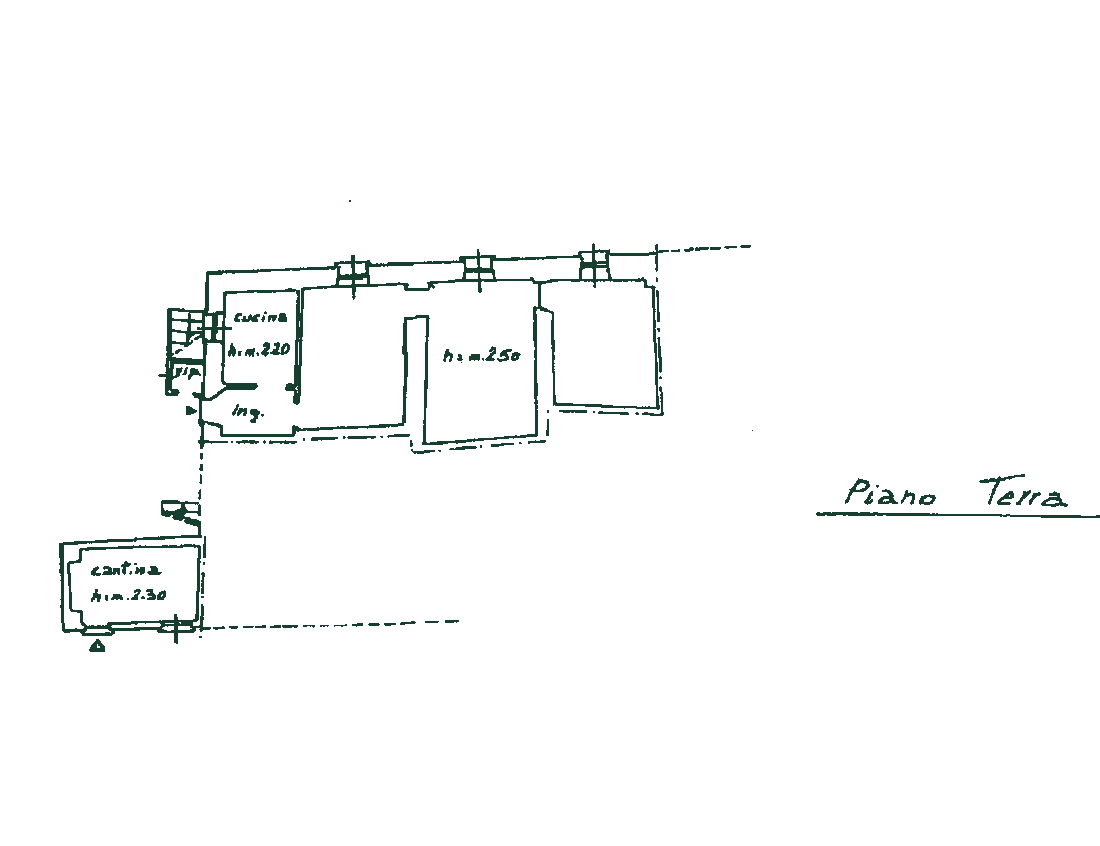
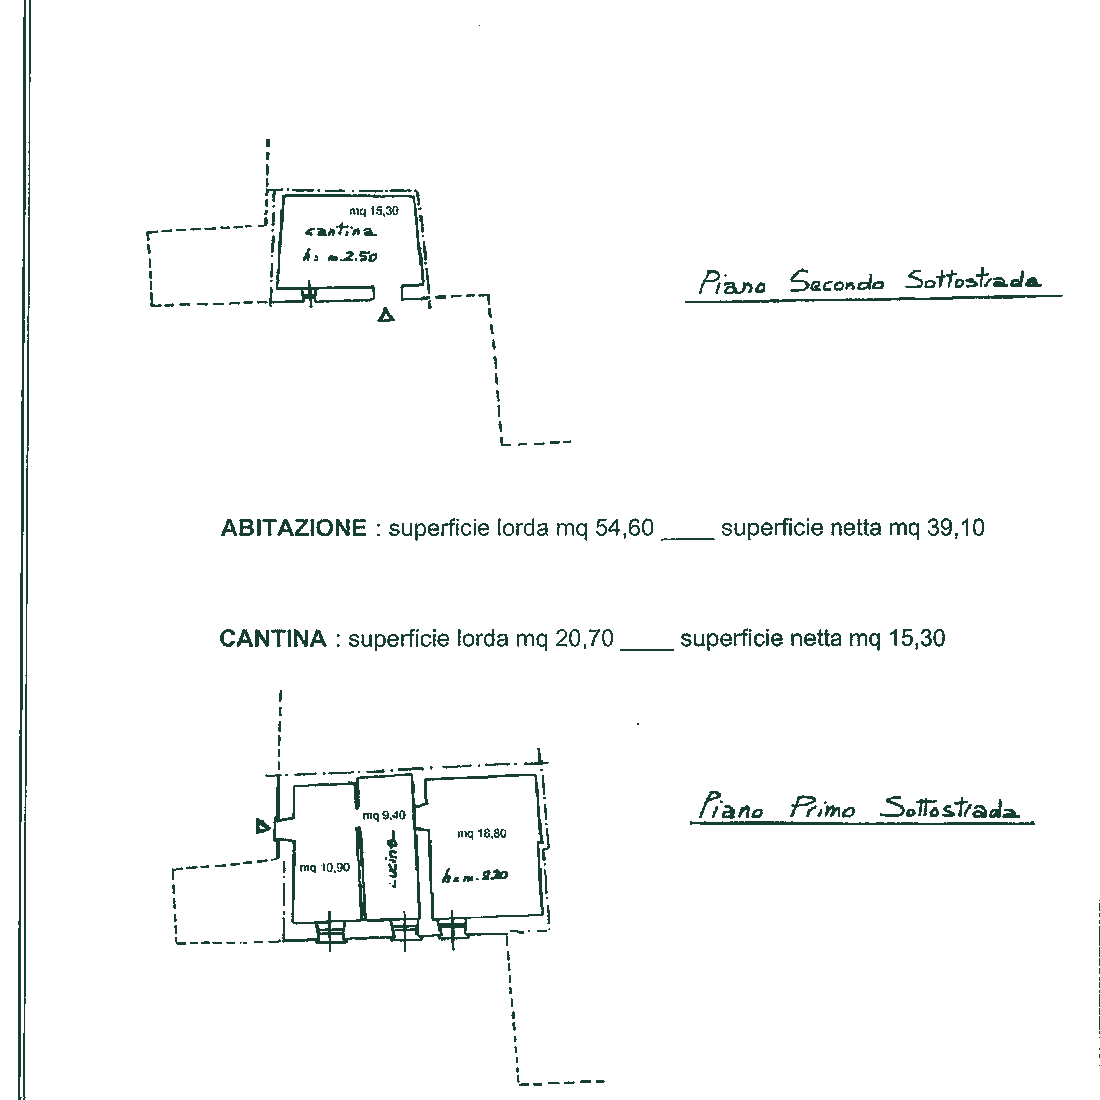
A historic plan is not a room inventory.
The three residential records report total cadastral areas of 96, 79, and 64 m². The public plan is a historical cadastral preview, not a current room inventory, capacity statement, or certificate of usable area.
Restoration status
Every phase states what is known today.
Survey and current-use assessment
The community uses parts of the complex while surveys, safety priorities, removable elements, and evidence needs are organised.
Electrical, bathroom, drainage, heating, moisture, and finishes
Earlier plans identify these themes, but they remain a backlog to be rechecked rather than completed or authorised work.
Formal technical work packages
No Casa del Forno dossier equivalent to the current Casa del Noce package is published yet.
Room-by-room readiness
Capacity, room categories, prices, and availability will appear only after property, technical, and operating reconciliation.
Real media
Project photographs and the restoration diary.
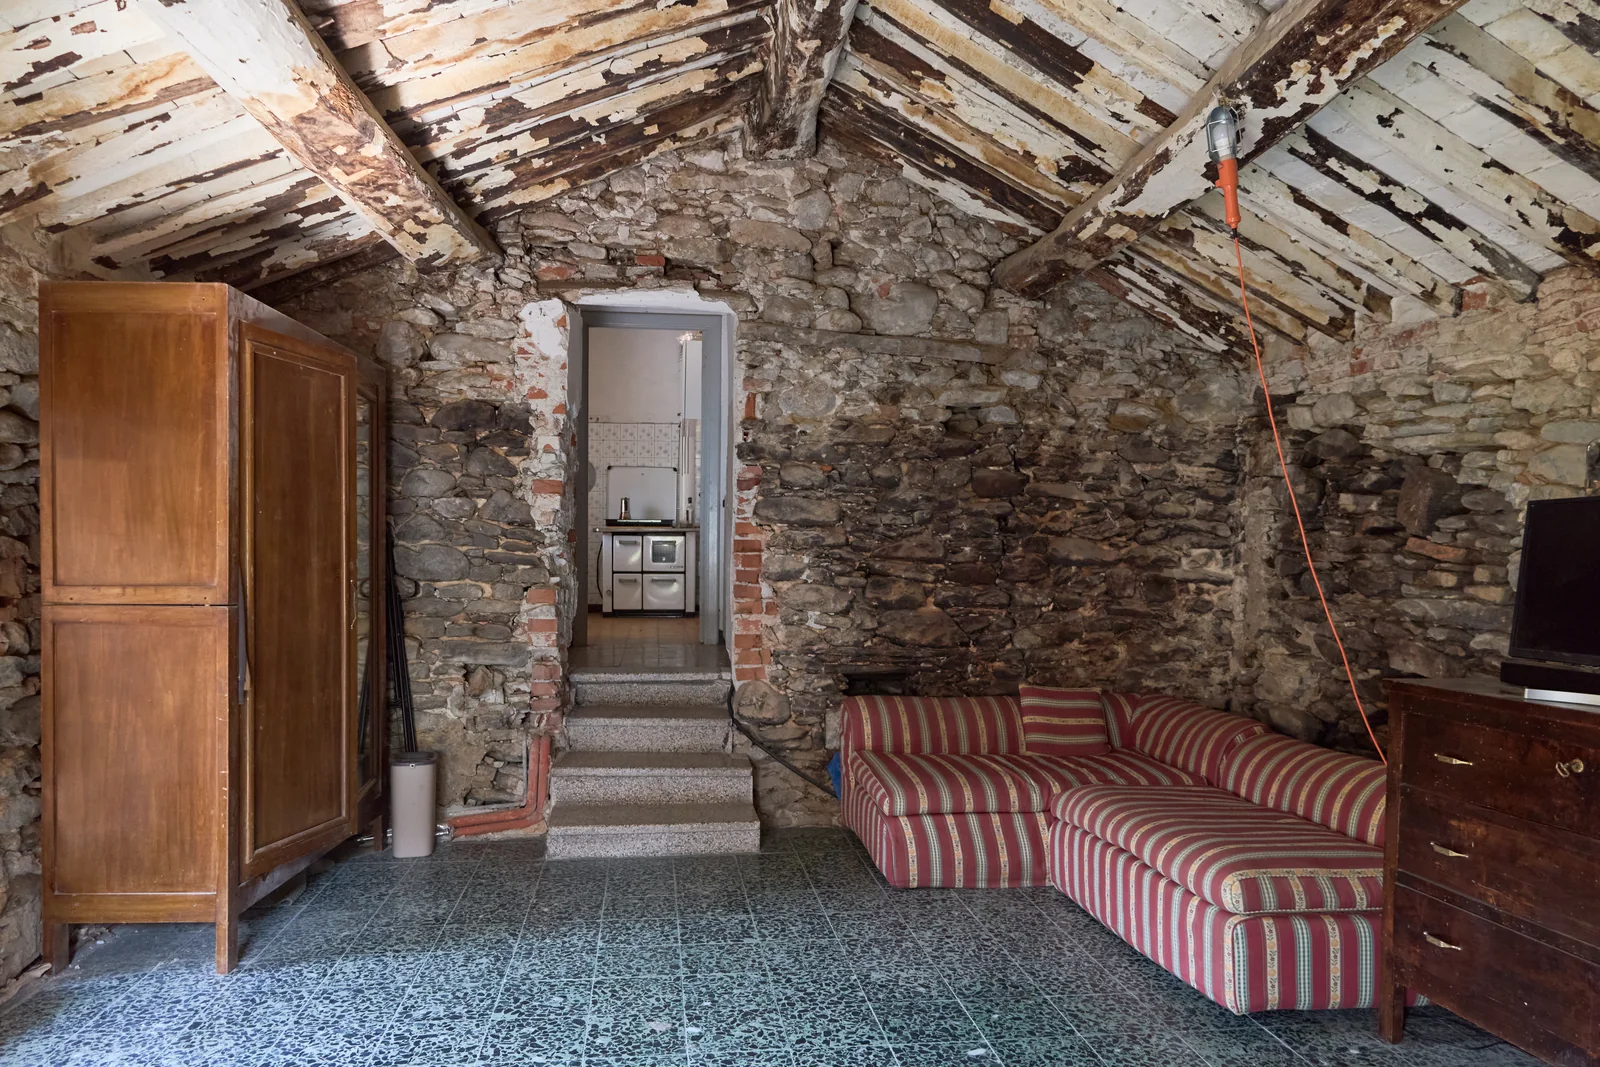
Photographs from the project archive, with author and context. Restoration status and room availability follow their own updates. Reels are published by ColivingLiguria.
Close-up context
Its relationship with the other houses, seen from above.
The satellite view is for orientation within the Strada Chiappella context only. It is not a cadastral boundary, technical survey, or exact meeting point.
Location and arrivalPublic documents
No formal technical dossier published yet.
We do not publish extracts, deeds, raw cadastral plans, or old backlogs as if they were a current dossier.
Package in preparation
This section will be updated when documents explicitly approved for public consultation exist.
Visits and availability
Bookings closed. Visits only by prior agreement.
The private area records interest and the intended route. Do not send personal documents through public pages and do not arrive without confirmation of the meeting point.