Free-building works and selective removal
Remove obsolete, unsafe, or non-functional elements only where the work genuinely falls within free-building activity, while surveying what must be preserved and what requires a filing.
 ColivingLiguria
General plan · Ville Chiappella
“1920s walls, 1950s aesthetics, 2026 technology.”
A unit-by-unit system to bring Casa del Noce and Casa del Forno back to life, distinguishing light removal, non-structural filings, structural works, and final completion.
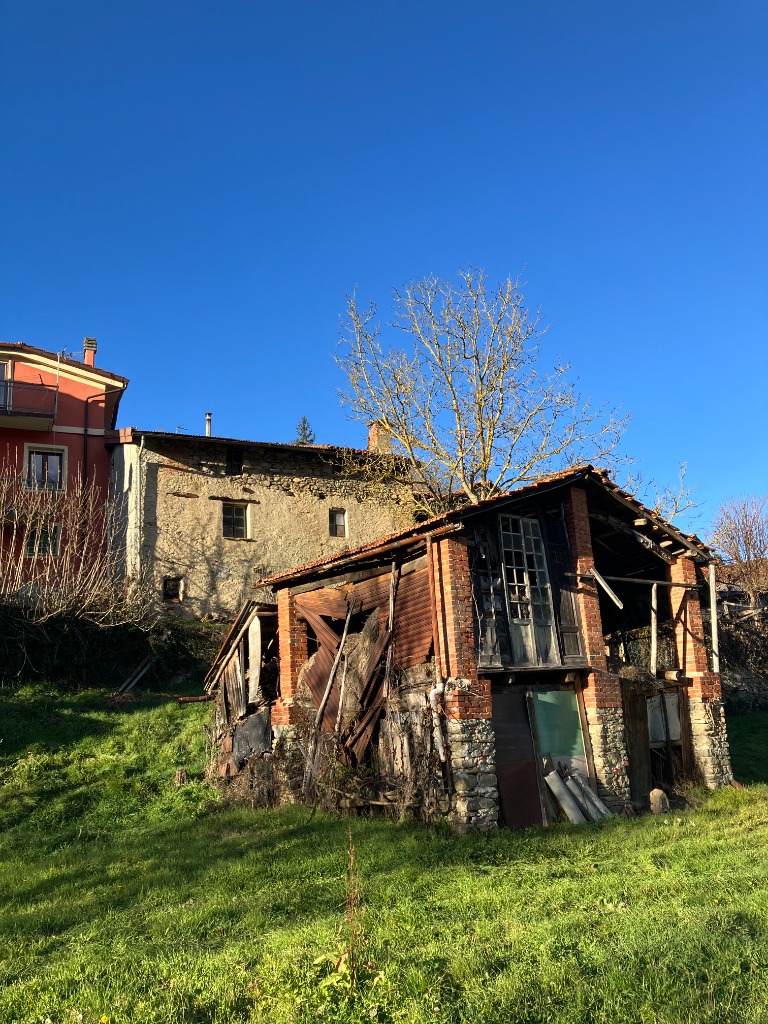
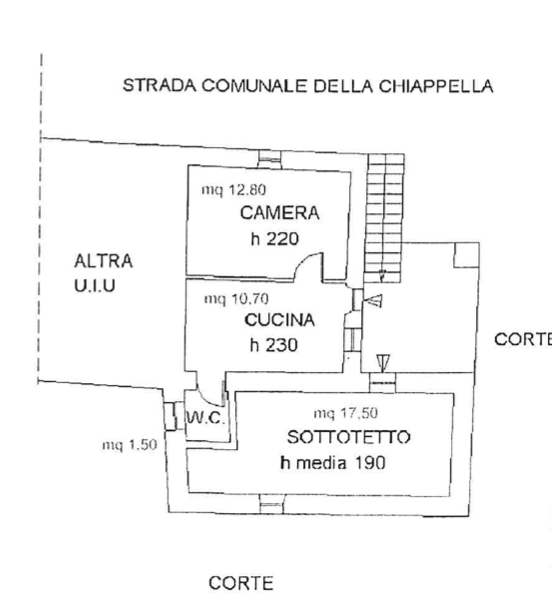
Four phases
The sequence is a planning framework: the appointed professional determines the filing and checks applicable to each actual intervention.
Remove obsolete, unsafe, or non-functional elements only where the work genuinely falls within free-building activity, while surveying what must be preserved and what requires a filing.
Non-structural partitions, internal distributions, service preparation, and other eligible works move through a documented CILA path when required.
Floors, roofs, load-bearing elements, and structural interventions require the appropriate professional design, checks, authorisations, site safety, and execution evidence.
Once structure and envelope are sound, the project completes systems, bathrooms, surfaces, lighting, fittings, comfort, compliance records, and room-level readiness.
House-specific interventions
The property library describes ownership and availability. These pages instead describe survey evidence, filings, phases, and technical limits for each intervention.
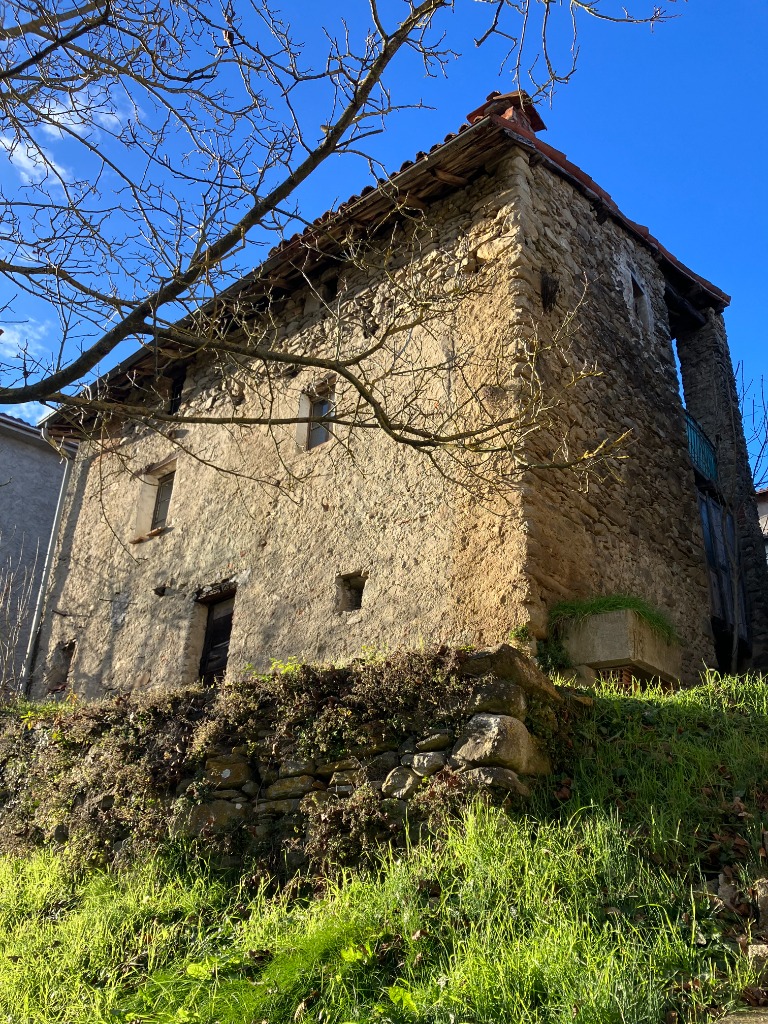 CILA: partitions only
The current CILA package covers non-structural partitions only. The roof, ring beam, floors, and every other structural intervention belong to a separate future SCIA filing.
Open restoration page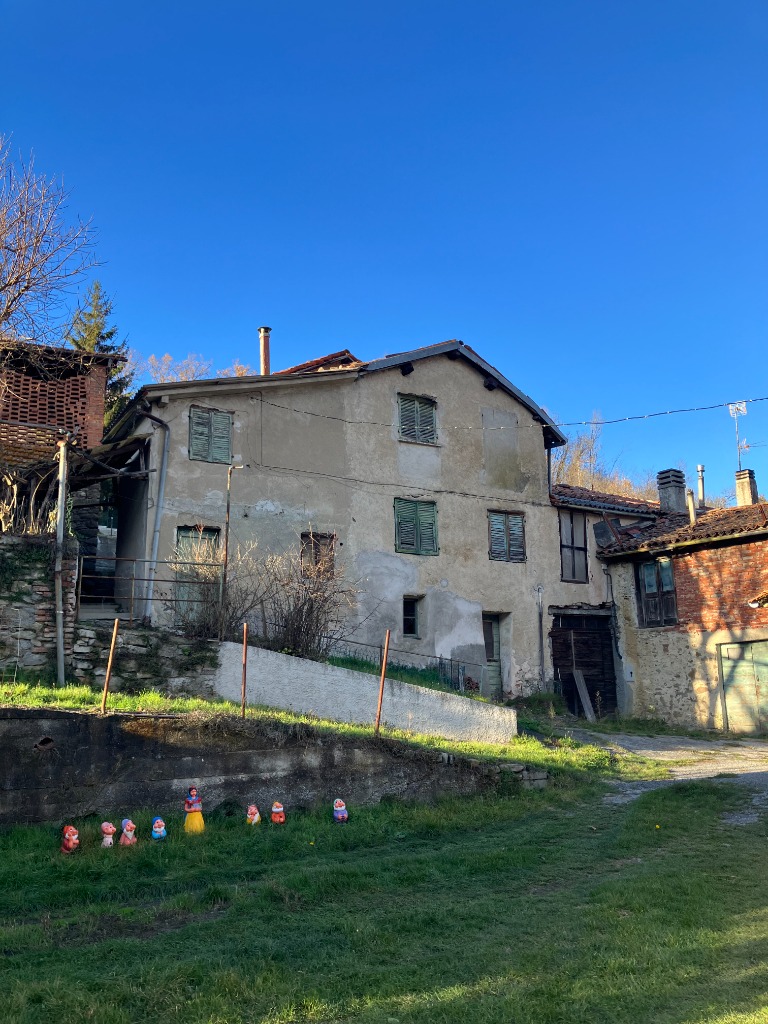 Survey and phase 01
The community base is used in its current state while surveys, safety priorities, and future design are organised. No formal technical dossier is published yet.
Open restoration pageDigital survey and BIM
3D captures support measurements, sections, and checks. The as-is models of Casa del Noce and Casa del Forno are still in preparation. Interactive views will be published after completion and review; you can already explore the method and case-study objectives.
Survey, control points, and source provenance.
Measurements, sections, slopes, and evidence images.
Interoperable exchange, coordination, and reviewed outputs.
Public documents
PDF downloads will be available after the public files and their publication approval have been verified.
PDF downloads will be available after the public files and their publication approval have been verified.
Publication rule
This page does not replace filings, signed designs, works supervision, safety plans, or compliance declarations. It publishes only the framework and documents expressly intended for public consultation.